SOLD BY SERENA LIN

Property Details

Start of property details

Share this property:
1305 GLEN LAKE BOULEVARD
Glassboro, NJ 08028
today REDUCED · Active
$549,000
$156 / Sqft
4
Beds
5
Baths
2
Garage
3,519
Sqft
0.83
Acres
MLS# NJGL2079558
Cumulative Days on Market: 15 · Includes prior listings · Currently listed since 10/22/26 · Data provided by the MLS.

Property Description

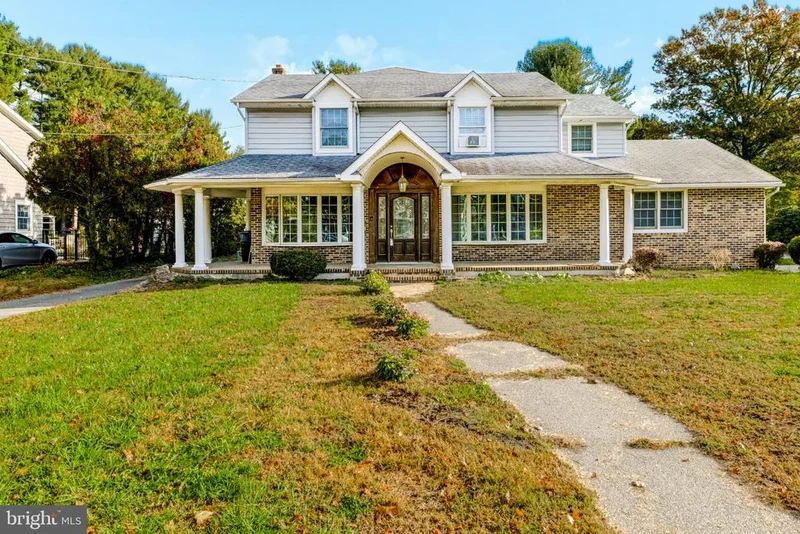
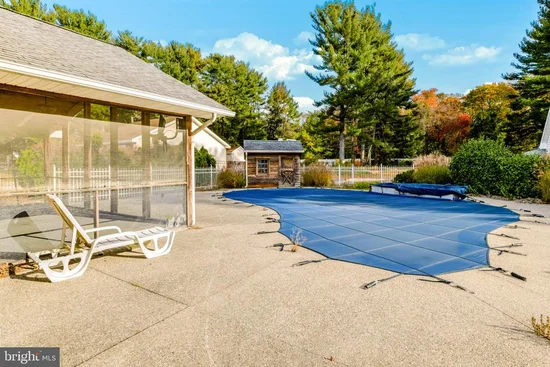
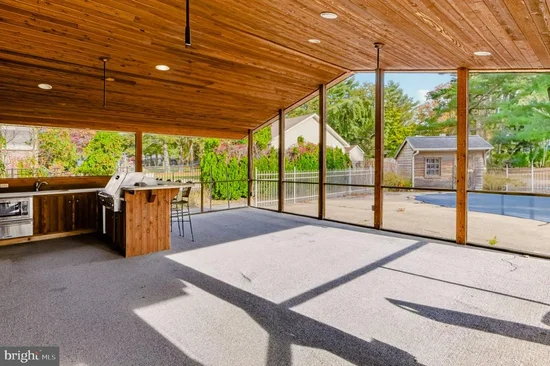
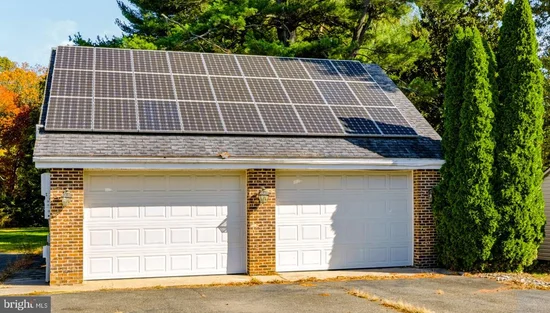
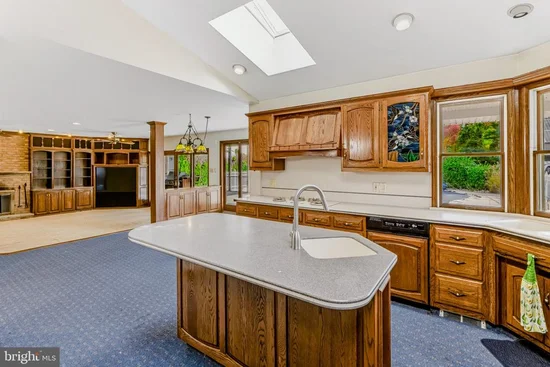
Discover the charm of this stunning Colonial-style home nestled in the desirable Pitman Hills neighborhood. Spanning over 3, 500 sq. ft. , this residence boasts 4 bedrooms and 4.5 bathrooms. The heart of the home features a family room off the kitchen, complete with built-ins and a wet / dry bar, ideal for hosting gatherings. Enjoy culinary delights with included appliances, including a built-in microwave, cooktop, and wall oven. Step outside to your private oasis, featuring a heated saltwater pool, hot tub, and a sport court, all set on a generous 0.83-acre lot. The outdoor space is complemented by OWNED SOLAR PANELS, an OVERSIZED 2 car detached garage with 2 rooms above garage area, multiple patios and balconies, perfect for enjoying serene evenings. Additional highlights include a cozy brick fireplace, central vacuum system, and ample storage with a detached garage and shed. This home is not just a place to live; it's a lifestyle waiting to be embraced. Don't miss your chance to make it yours! Hit the ❤️to save to your favorites.

Open House Announcements

Nov 21st 11:00am to 1:00pm
In person. Please join us!

Property Highlights

Property Type
Residential
Property Sub Type
Single Family Residence
Architectural Style
Colonial, Traditional
Bedrooms
4
Total Bathrooms
5
Living Area
3,519
Price / Sqft
$156
Acres
0.83
Year Built
1964
Cumulative Days on Market
15

Location

Area
Glassboro Boro (20806)
City/Township
GLASSBORO
Subdivision
PITMAN HILLS
County
GLOUCESTER-NJ
Zoning
R1

Property Details
Price
$549,000
Property Type
Residential
Property Sub Type
Single Family Residence

Building

Levels
2

Interior Features

Bedrooms and Bathrooms

Total Bathrooms
5
Full Bathrooms
4
1/2 Bathrooms
1
Bedrooms
4

Rooms and Basement

Has Basement
Yes
Basement Features
Interior Access

Area and Spaces

Living Area
3,519
Above Grade Finished Area
3,519 Sqft

Appliances

Appliances
Built-In Microwave, Cooktop, Dishwasher, Oven - Wall, Refrigerator, Trash Compactor

Interior Features

Interior Features
Built-Ins, Central Vacuum, Family Room Off Kitchen, Pantry, Walk-in Closet(s), Water Treat System, Wet/Dry Bar
Accessibility Features
None
Fireplace Features
Brick, Wood

Heating and Cooling

Heating Features
Forced Air
Has Fireplace
Yes
Fireplaces
1

Building Details

Construction

Architectural Style
Colonial, Traditional
Year Built
1964
Foundations
Block
Structure Design Type
Detached

Materials

Construction Materials
Frame

Terms

Terms

Ownership
Fee Simple
Inclusions
All existing kitchen appliances, all existing pool equipment and accessories
Cumulative Days on Market
15

Taxes

Tax

Tax (Annual)
$11,732

Heating, Cooling & Utilities

Cooling Features
Central A/C, Ceiling Fan(s), Wall Unit

Utilities

Sewer
Public Sewer
Water Source
Public

Green Energy

Green Energy Features
PV Solar Array(s) Owned

Lot

Acres
0.83
Lot Size Area Sq Ft
36,024

Exterior Features

Exterior Features
BBQ Grill, Hot Tub, Sport Court
Patio And Porch Features
Balcony, Enclosed, Patio, Porch

Parking

Garage Capacity
2
Parking Features
Paved Driveway, Circular Driveway

Pool Features

Pool Features
Fenced, Heated, In Ground, Saltwater
Listed by BHHS Fox & Roach-Mullica Hill South
Listing Data last updated 11/20/2026 03:40 pm
Get a Link to this Property: Copy To Clipboard
QR Code link to this property

Phone:
Connect with:

Payment Calculator

per month. fixed. % interest.
$
%
$
%
Principal & Interest
+ Home Insurance
+ Property Tax
+ HOA Fees
per month
Total interest paid over s will be:
All estimates and provided for informational purposes only. Actual amounts may vary. The output of the tool is not a loan offer or solicitation, nor is it financial or legal advice. Information, rates, programs and loan scenarios shown are for example only as of 20-Nov-2026 and are subject to change without notice. Interest rates provided by the St. Louis Federal Reserve Economic Data (FRED). All products are subject to credit and property approval. Not all products are available in all states or for all loan amounts. Other restrictions and limitations apply. Contact your preferred lender for the pricing associated with your specific transaction. Calculations are generated by Open Source mortgage calculation software tools using common mathematical formulas. All calculations should be independently verified.
Get Walk Score Content

Property History

Today
Property information last updated
Today
Date of last price change
29 days ago
Status Active. This is the date the listing was placed on market.
Cumulative Days on Market: 15 days (includes prior listings) · Currently listed since October 22, 2026. Data provided by the MLS.

Similar Properties

Scroll to Top