SOLD BY SERENA LIN

Property Details

Start of property details

Share this property:
18 NORWICH LANE
Moorestown, NJ 08057
Yesterday
REDUCED
$774,290
Active
4
Beds
4
Baths
2
Garage
0.06
Acres
2026
Yr. Built
MLS# NJBL2119740
Cumulative Days on Market: 11 · Includes prior listings · Currently listed since 08/30/26 · Data provided by the MLS.

Property Description

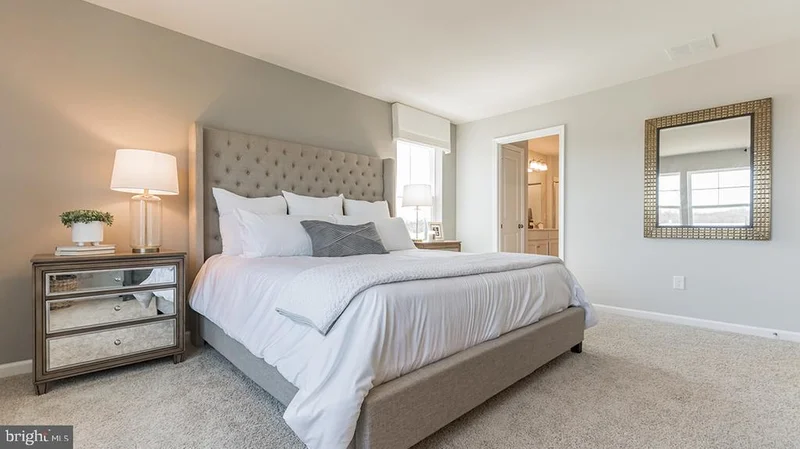
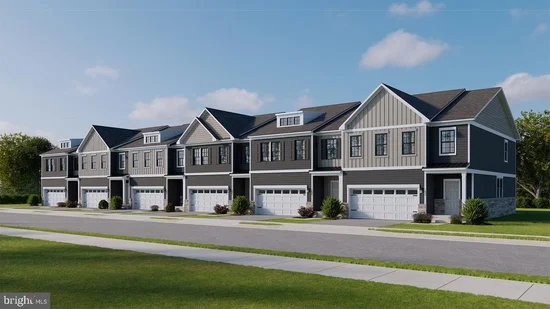
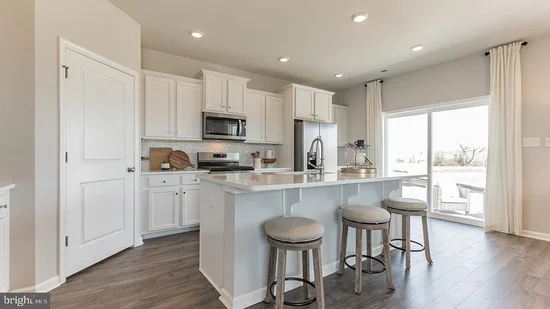
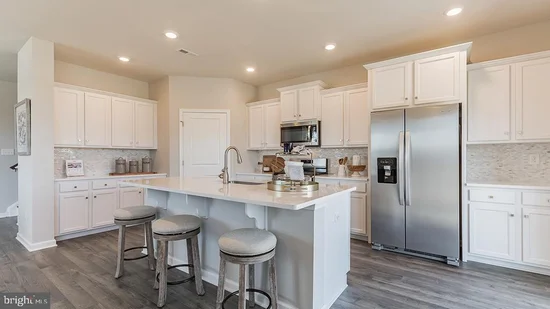
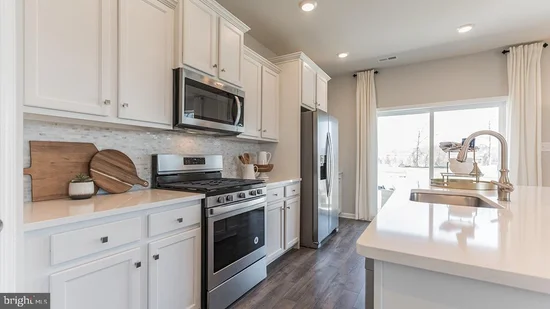
Welcome to The Enclave at Moorestown, the only new townhome community in Moorestown offering a finished basement with a full bathroom, providing valuable additional living space perfect for entertaining, a guest suite, home office, gym, or media room. Located within the highly acclaimed Moorestown Township School District, a National Blue Ribbon School of Excellence, this community combines award-winning education with modern, low-maintenance living. Residents enjoy access to historic Main Street Moorestown; you'll find charming boutiques, coffee shops, award-winning restaurants, and local favorites such as the beloved Cubby Hole, all contributing to the town's unique small-town character and sense of community. The Enclave at Moorestown is ideally situated near Routes 38, 73, and I-295, providing convenient access to Philadelphia, Cherry Hill, and the surrounding South Jersey region. Nearby attractions include the Moorestown Mall, Laurel Creek Country Club, and the scenic Boundary Creek Natural Resource Area, offering endless opportunities for shopping, dining, recreation, and outdoor enjoyment. Each thoughtfully designed D.R. Horton home features designer-selected finishes, quartz countertops, stainless steel appliances, elegant cabinetry, upgraded flooring, recessed lighting, and America's Smart Home® technology. Combining an exceptional location, award-winning schools, luxury finishes, and the unmatched benefit of a finished basement with a full bath, The Enclave at Moorestown offers a lifestyle that is truly second to none.

Ask a Local Expert

Open House Announcements

Sep 12th
11:00am to 4:00pm
In person. Please join us!
Sep 13th
12:00pm to 4:00pm
In person. Please join us!

Property Highlights

Property Type
Residential
Property Sub Type
Townhouse
Architectural Style
Traditional, Transitional
Bedrooms
4
Total Bathrooms
4
Living Area
2,943
Price / Sqft
$263
Acres
0.06
Year Built
2026
Condition
Excellent
Cumulative Days On Market
10

Location

Area
Moorestown Twp (20322)
City/Township
MOORESTOWN
Direction Faces
Northwest
Subdivision
NONE AVAILABLE
County
BURLINGTON-NJ
Zoning
RES

Property Details

Price
$774,290
Condition
Excellent
Property Type
Residential
Property Sub Type
Townhouse

Building

Levels
2

Community

Local Schools

Elementary School
SOUTH VALLEY E.S.
Middle School
WM ALLEN M.S.
High School
MOORESTOWN H.S.

Interior Features

Bedrooms and Bathrooms

Total Bathrooms
4
Full Bathrooms
3
1/2 Bathrooms
1
Bedrooms
4

Rooms and Basement

Has Basement
Yes
Basement Features
Windows, Poured Concrete, Heated, Fully Finished, Full

Area and Spaces

Living Area
2,943
Above Grade Finished Area
2,943 Sqft

Appliances

Appliances
Built-In Microwave, Built-In Range, Dishwasher, Disposal

Interior Features

Interior Features
Bathroom - Stall Shower, Bathroom - Walk-In Shower, Carpet, Dining Area, Bathroom - Tub Shower, Floor Plan - Open, Kitchen - Island, Pantry, Primary Bath(s), Recessed Lighting, Walk-in Closet(s), Upgraded Countertops
Flooring
Carpet, Luxury Vinyl Plank, Ceramic Tile
Accessibility Features
None
Window Features
Low-E, Screens
Electic
200+ Amp Service

Heating and Cooling

Heating Features
Forced Air

Building Details

Construction

Architectural Style
Traditional, Transitional
Builders Model
Crofton
Builder
D.R. Horton
Year Built
2026
New Construction
Yes
Foundations
Passive Radon Mitigation, Concrete Perimeter
Structure Design Type
Interior Row/Townhouse

Materials

Construction Materials
Blown In Insulation, Concrete, Frame, Stone, Vinyl Siding
Roof
Architectural Shingle

Terms

Terms

Ownership
Fee Simple
Cumulative Days On Market
10

Taxes

HOA

Has HOA
Yes
Association Fee
$368 /mo
Association Ammenities
None
Association Fee Includes
Common Area Maintenance, Lawn Maintenance, Trash

Heating, Cooling & Utilities

Cooling Features
Central A/C

Utilities

Utilities
Under Ground, Natural Gas Available, Cable TV Available, Electric Available, Phone Connected, Sewer Available, Water Available
Sewer
Public Sewer
Water Source
Public

Lot

Acres
0.06
Lot Size Area Sq Ft
2,814

Exterior Features

Exterior Features
Exterior Lighting, Underground Lawn Sprinkler, Sidewalks, Extensive Hardscape
Patio And Porch Features
Patio, Porch

Parking

Garage Capacity
2
Listed by D.R. Horton Realty of New Jersey
Listing Data last updated 09/10/2026 06:20 am
Get a Link to this Property: Copy To Clipboard
QR Code link to this property

Phone:
Connect with:

Payment Calculator

per month. fixed. % interest.
$
%
$
%
Principal & Interest
+ Home Insurance
+ Property Tax
+ HOA Fees
per month
Total interest paid over s will be:
All estimates and provided for informational purposes only. Actual amounts may vary. The output of the tool is not a loan offer or solicitation, nor is it financial or legal advice. Information, rates, programs and loan scenarios shown are for example only as of 10-Sep-2026 and are subject to change without notice. Interest rates provided by the St. Louis Federal Reserve Economic Data (FRED). All products are subject to credit and property approval. Not all products are available in all states or for all loan amounts. Other restrictions and limitations apply. Contact your preferred lender for the pricing associated with your specific transaction. Calculations are generated by Open Source mortgage calculation software tools using common mathematical formulas. All calculations should be independently verified.
Get Walk Score Content

Property History

Today
Property information last updated
Yesterday
Date of last price change
10 days ago
Status Active. This is the date the listing was placed on market.
Cumulative Days on Market: 11 days (includes prior listings) · Currently listed since August 30, 2026. Data provided by the MLS.

Similar Properties

Scroll to Top