SOLD BY SERENA LIN

Property Details

Start of property details

Share this property:
154 FORGE ROAD
Delran, NJ 08075
today REDUCED · Active
$589,900
$283 / Sqft
4
Beds
3
Baths
2
Garage
2,082
Sqft
0.34
Acres
MLS# NJBL2119864
Cumulative Days on Market: 63 · Includes prior listings · Currently listed since 09/14/26 · Data provided by the MLS.

Property Description

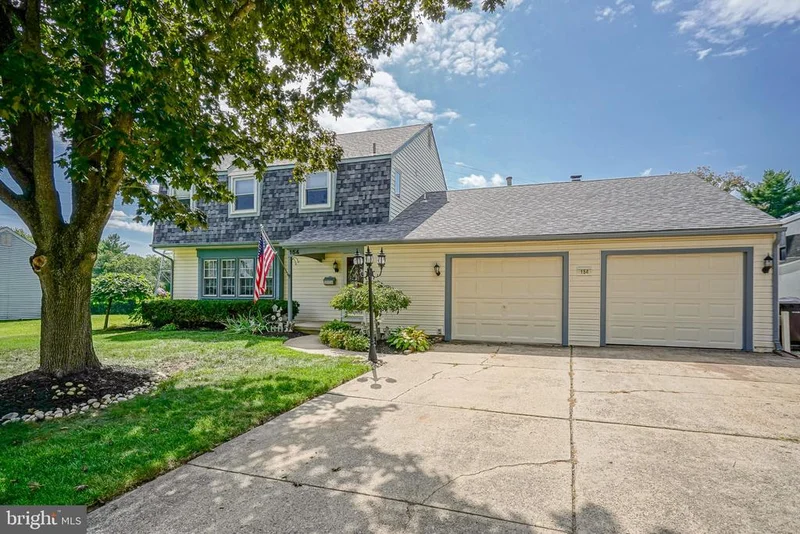
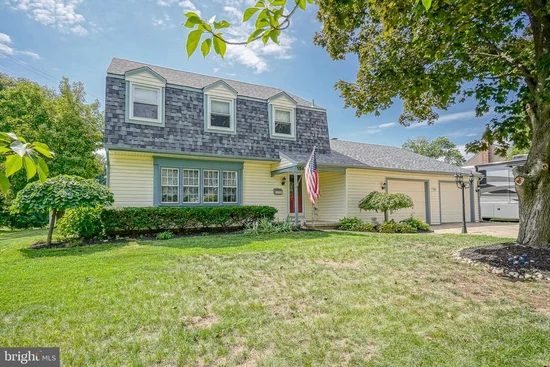
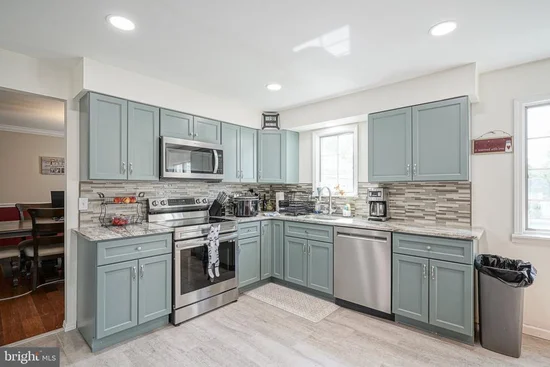
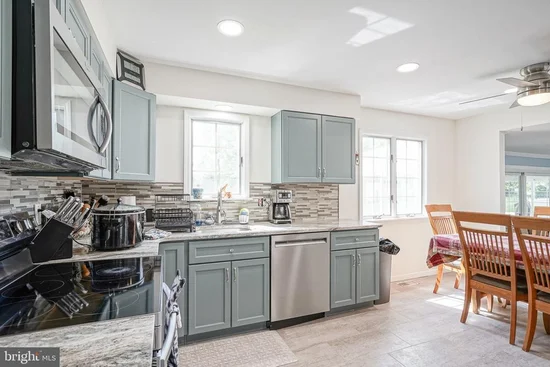
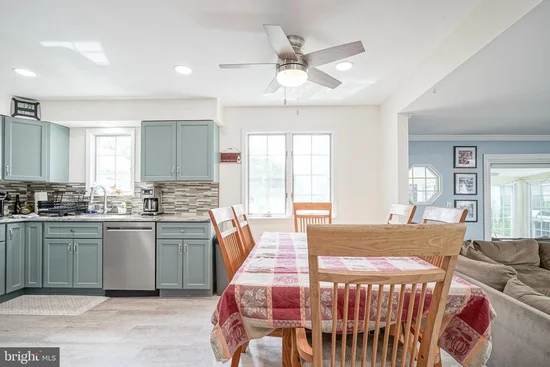
Live like you're on vacation every day in this expansive 2-story Colonial offering 4 bedrooms, 3 full baths and an oversized 2.5-car garage. The spacious garage provides plenty of room for vehicles, recreational toys or additional storage, while the fenced rear yard creates your own private outdoor oasis. Enjoy a recently renovated saltwater pool with newer concrete surround and beautiful open, unobstructed rear views. Relax in the hot tub overlooking the tranquil koi pond, or gather in the large enclosed sunroom with multiple sliders overlooking the backyard retreat. It’s an exceptional setting for summer entertaining, relaxing weekends and making lifelong memories. Step inside through the bright and welcoming foyer, where polished hardwood flooring flows seamlessly into the spacious living and dining rooms. Filled with natural light, these gracious rooms provide an inviting setting for both everyday living and entertaining. The family room is warm and inviting, featuring a striking brick fireplace with gas insert as its centerpiece. Premium vinyl plank flooring, two skylights and abundant natural light create a comfortable atmosphere, while glass sliders provide direct access to the rear sunroom addition for an easy connection between indoor and outdoor living spaces. With its character and charm, this room is sure to become a favorite gathering spot. The beautifully renovated eat-in kitchen offers a fresh, modern design with new cabinetry providing generous storage, complemented by granite countertops and a stylish glass mosaic tile backsplash. Stainless steel appliances include an electric range, refrigerator, dishwasher and built-in microwave. Premium vinyl plank flooring adds both style and durability, while the spacious eat-in design provides a comfortable gathering area and plenty of natural light. Upstairs, four generously sized bedrooms provide plenty of room for family and guests, including a spacious primary suite featuring two closets and a private full bath with stall shower. At the top of the stairs, discover an unexpected bonus—a massive, fully insulated walk-in storage room offering an abundance of flexible storage space. Additional scuttle access provides even more room for seasonal and household storage. Major improvements have already been completed, giving the next owner peace of mind while addressing many of the home's big-ticket items. The roof was replaced in 2022, along with the saltwater pool renovation and concrete surround. The electrical panel was upgraded to 200 amps in 2023, and a newer HVAC system was installed in 2024. With these important improvements already addressed, you can focus on enjoying the spacious home, beautifully updated interior and incredible backyard retreat.

Open House Announcements

Nov 14th 1:00pm to 3:00pm
In person. Please join us!

Property Highlights

Property Type
Residential
Property Sub Type
Single Family Residence
Architectural Style
Colonial
Bedrooms
4
Total Bathrooms
3
Living Area
2,082
Price / Sqft
$283
Acres
0.34
Year Built
1970
Condition
Excellent
Cumulative Days on Market
63

Location

Area
Delran Twp (20310)
City/Township
DELRAN
Subdivision
TENBY CHASE
County
BURLINGTON-NJ
Zoning
RES

Property Details
Price
$589,900
Condition
Excellent
Property Type
Residential
Property Sub Type
Single Family Residence

Building

Levels
2

Community

Local Schools

Elementary School
MILLBRIDGE
Middle School
DELRAN
High School
DELRAN

Interior Features

Bedrooms and Bathrooms

Total Bathrooms
3
Full Bathrooms
3
Bedrooms
4

Area and Spaces

Living Area
2,082
Above Grade Finished Area
2,082 Sqft

Appliances

Appliances
Refrigerator, Washer, Dryer

Interior Features

Flooring
Carpet, Hardwood, Laminate Plank, Vinyl
Accessibility Features
None
Fireplace Features
Brick, Gas/Propane

Heating and Cooling

Heating Features
Forced Air
Has Fireplace
Yes
Fireplaces
1

Building Details
Construction

Architectural Style
Colonial
Year Built
1970
Foundations
Other
Structure Design Type
Detached

Materials

Construction Materials
Frame

Terms

Terms

Ownership
Fee Simple
Inclusions
Refrigerator, washer, dryer, window treatments and blinds all in "as-is" condition.
Cumulative Days on Market
63

Taxes

Tax

Tax (Annual)
$9,968

Heating, Cooling & Utilities

Cooling Features
Central A/C

Utilities

Sewer
Public Sewer
Water Source
Public

Lot

Acres
0.34
Lot Size Area Sq Ft
14,810
Lot Features
Irregular, Open, Poolside, Rear Yard

Exterior Features

Exterior Features
Hot Tub
Patio And Porch Features
Porch, Patio, Enclosed, Screened
Fencing
Fully

Parking

Garage Capacity
2

Pool Features

Pool Features
Concrete, In Ground, Saltwater
Listed by RE/MAX ONE Realty-Moorestown
Listing Data last updated 11/14/2026 06:40 pm
Get a Link to this Property: Copy To Clipboard
QR Code link to this property

Phone:
Connect with:

Payment Calculator

per month. fixed. % interest.
$
%
$
%
Principal & Interest
+ Home Insurance
+ Property Tax
+ HOA Fees
per month
Total interest paid over s will be:
All estimates and provided for informational purposes only. Actual amounts may vary. The output of the tool is not a loan offer or solicitation, nor is it financial or legal advice. Information, rates, programs and loan scenarios shown are for example only as of 14-Nov-2026 and are subject to change without notice. Interest rates provided by the St. Louis Federal Reserve Economic Data (FRED). All products are subject to credit and property approval. Not all products are available in all states or for all loan amounts. Other restrictions and limitations apply. Contact your preferred lender for the pricing associated with your specific transaction. Calculations are generated by Open Source mortgage calculation software tools using common mathematical formulas. All calculations should be independently verified.
Get Walk Score Content

Property History

Today
Property information last updated
Today
Date of last price change
61 days ago
Status Active. This is the most recent date the listing was placed on market.
Cumulative Days on Market: 63 days (includes prior listings) · Currently listed since September 14, 2026. Data provided by the MLS.

Similar Properties

Scroll to Top