SOLD BY SERENA LIN

Property Details

Start of property details

Share this property:
36 BELMONT CIRCLE
Columbus, NJ 08022
Yesterday
REDUCED
$1,275,000
Active
6
Beds
5
Baths
3
Garage
1.59
Acres
2005
Yr. Built
MLS# NJBL2119914
Cumulative Days on Market: 20 · Includes prior listings · Currently listed since 09/03/26 · Data provided by the MLS.

Property Description

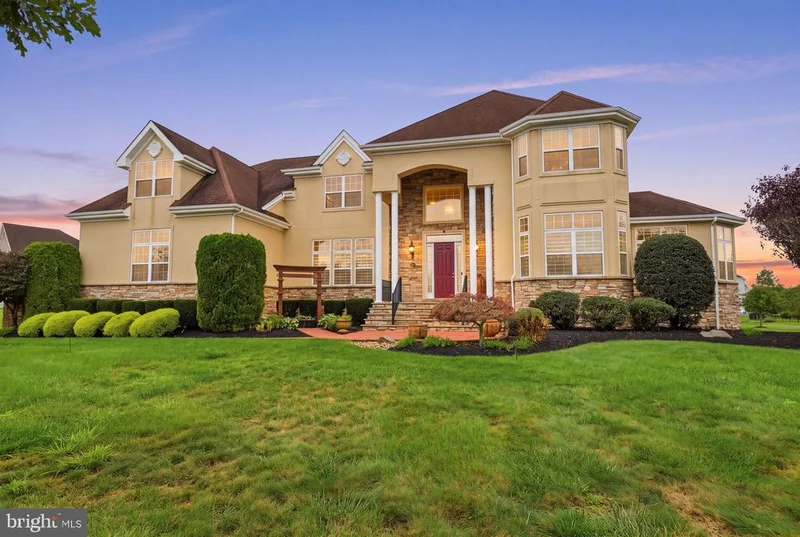
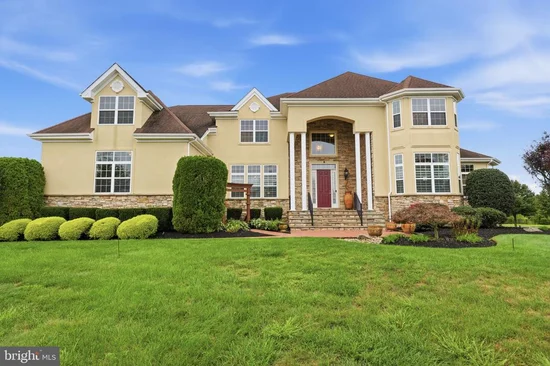
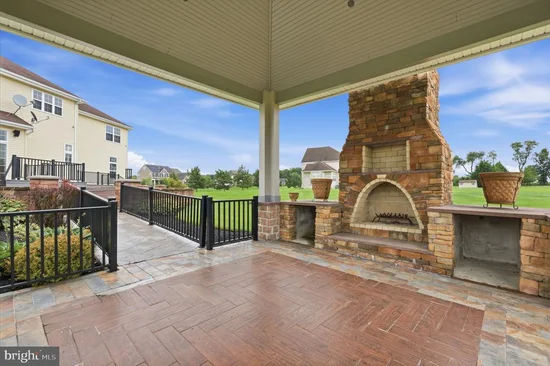
Welcome to an exceptional six-bedroom, five-full-bath Colonial in the sought-after Legends at Mansfield, ideally positioned on a premium pond-front lot with breathtaking sunset views. Set within the award-winning Northern Burlington County School District, this energy-efficient residence combines elegant finishes, expansive living spaces, and an impressive array of indoor and outdoor amenities. A dramatic two-story foyer with a curved staircase sets the tone for the home. The first floor features a formal living room with a sunroom extension, along with an inviting family room highlighted by a gas fireplace and its own sunroom overlooking the pond. The formal dining room showcases custom lighting and crown molding, while the gourmet kitchen offers a spacious dinette, newer appliances, and a convenient butler’s pantry. A main-level bedroom with full-bath access and an oversized closet provides exceptional flexibility for guests, a private office, or multigenerational living. The laundry room provides convenient access to the oversized three-car garage, complete with a striking epoxy floor. Upstairs, an oversized loft provides additional living space and separates four generously sized bedrooms, each featuring its own walk-in closet. The expansive primary suite is a true retreat, offering a versatile sitting room ideal for a home gym, office, or relaxation area. Three walk-in closets—including a custom-built closet with a center island—provide abundant storage. The spa-inspired primary bath features a Jacuzzi tub, oversized rain shower, and his-and-hers vanities. The partially finished basement takes the entertaining and lifestyle possibilities to another level, featuring a sixth bedroom with full bath and walk-in closet, private office, wet bar, dedicated dance-floor room, full gym, and abundant storage. Direct access to the garage adds another layer of convenience. Step outside and enjoy spectacular pond-front living from stamped-concrete patios, two Trex decks, and an oversized gazebo with its own fireplace—an ideal setting for entertaining, relaxing, and enjoying unforgettable sunsets. Additional highlights include hardwood floors throughout, built-in speakers, a whole-home security system, and extensive energy-efficient features, including owned solar panels, high-efficiency tankless water heaters, low-E windows, and superior insulation. Freshly painted and truly move-in ready, this remarkable home offers space, flexibility, efficiency, and resort-like outdoor living in one exceptional package. Come experience everything 36 Belmont Circle has to offer.

Ask a Local Expert

Open House Announcements

Sep 26th
11:00am to 2:00pm
In person. Please join us!

Property Highlights

Property Type
Residential
Property Sub Type
Single Family Residence
Architectural Style
Colonial
Bedrooms
6
Total Bathrooms
5
Living Area
6,658
Price / Sqft
$191
Acres
1.59
Year Built
2005
Condition
Excellent
Cumulative Days On Market
19

Location

Area
Mansfield Twp (20318)
City/Township
COLUMBUS
View
Pond, Garden/Lawn, Water
Subdivision
LEGENDS AT MANSFIELD
County
BURLINGTON-NJ
Zoning
RES

Property Details

Price
$1,275,000
Condition
Excellent
Property Type
Residential
Property Sub Type
Single Family Residence

Building

Levels
3
Stories
3

Community

Local Schools

Middle School
NORTHERN BURL. CO. REG. JR. M.S.
High School
NORTH BURLINGTON REGIONAL H.S.

Interior Features

Bedrooms and Bathrooms

Total Bathrooms
5
Full Bathrooms
5
Bedrooms
6
Bedrooms on Main Level
6

Rooms and Basement

Has Basement
Yes
Basement Features
Full, Partially Finished, Interior Access, Garage Access, Heated, Improved

Area and Spaces

Living Area
6,658
Above Grade Finished Area
4,958 Sqft
Below Grade Finished Area
1,700 Sqft

Appliances

Appliances
Built-In Microwave, Dishwasher, Dryer, Energy Efficient Appliances, Freezer, Instant Hot Water, Oven - Single, Refrigerator, Stainless Steel Appliances, Stove, Washer, Washer - Front Loading, Water Heater - Tankless

Interior Features

Interior Features
Bathroom - Jetted Tub, Bathroom - Stall Shower, Bathroom - Walk-In Shower, Breakfast Area, Built-Ins, Ceiling Fan(s), Combination Dining/Living, Combination Kitchen/Dining, Combination Kitchen/Living, Crown Moldings, Curved Staircase, Dining Area, Double/Dual Staircase, Efficiency, Entry Level Bedroom, Family Room Off Kitchen, Floor Plan - Open, Floor Plan - Traditional, Formal/Separate Dining Room, Kitchen - Eat-In, Kitchen - Gourmet, Kitchen - Island, Pantry, Recessed Lighting, Walk-in Closet(s), Water Treat System, Wet/Dry Bar, Window Treatments, Wood Floors
Flooring
Hardwood, Tile/Brick
Accessibility Features
2+ Access Exits, Level Entry - Main, >84" Garage Door
Door Features
Sliding Glass
Window Features
Energy Efficient, Sliding
Security Features
Security System
Electic
200+ Amp Service
Fireplace Features
Gas/Propane

Heating and Cooling

Heating Features
Forced Air
Has Fireplace
Yes
Fireplaces
1

Building Details

Air Quality Features
Moisture Control

Construction

Architectural Style
Colonial
Builders Model
MORGAN MAJSTIC
Builder
TINDALL HOMES
Year Built
2005
Foundations
Block
Structure Design Type
Detached

Materials

Construction Materials
Concrete, Rigid Insulation, Stucco
Roof
Shingle

Terms

Terms

Ownership
Fee Simple
Inclusions
washer, dryer, all kitchen appliances, paid-off solar panels, security system
Exclusions
The chandelier in the dining room is negotiable. Window treatments in the dining room, first-level bedroom, living room extension/sun room, and family room are negotiable.
Cumulative Days On Market
19

Taxes

Tax

Tax (Annual)
$18,268

HOA

Has HOA
Yes
Association Fee
$150 /mo
Association Fee Includes
Common Area Maintenance

Heating, Cooling & Utilities

Cooling Features
Central A/C

Utilities

Sewer
On Site Septic

Green Energy

Energy Efficiency Features
HVAC, Appliances

Utilities

Water Source
Well

Green Energy

Green Energy Features
PV Solar Array(s) Owned

Lot

Acres
1.59
Lot Size Area Sq Ft
69,260
Lot Features
Landscaping, Pond, Premium, Rear Yard, Side Yard(s)
Road Surface
Paved

Exterior Features

Exterior Features
BBQ Grill, Chimney Cap(s), Extensive Hardscape, Exterior Lighting, Flood Lights
Patio And Porch Features
Deck, Patio, Roof

Parking

Garage Capacity
3
Parking Features
Concrete Driveway
Listed by Century 21 Action Plus Realty - Bordentown
Listing Data last updated 09/22/2026 04:40 pm
Get a Link to this Property: Copy To Clipboard
QR Code link to this property

Phone:
Connect with:

Payment Calculator

per month. fixed. % interest.
$
%
$
%
Principal & Interest
+ Home Insurance
+ Property Tax
+ HOA Fees
per month
Total interest paid over s will be:
All estimates and provided for informational purposes only. Actual amounts may vary. The output of the tool is not a loan offer or solicitation, nor is it financial or legal advice. Information, rates, programs and loan scenarios shown are for example only as of 22-Sep-2026 and are subject to change without notice. Interest rates provided by the St. Louis Federal Reserve Economic Data (FRED). All products are subject to credit and property approval. Not all products are available in all states or for all loan amounts. Other restrictions and limitations apply. Contact your preferred lender for the pricing associated with your specific transaction. Calculations are generated by Open Source mortgage calculation software tools using common mathematical formulas. All calculations should be independently verified.
Get Walk Score Content

Property History

Yesterday
Property information last updated
Yesterday
Date of last price change
18 days ago
Status Active. This is the most recent date the listing was placed on market.
Cumulative Days on Market: 20 days (includes prior listings) · Currently listed since September 3, 2026. Data provided by the MLS.

Similar Properties

Scroll to Top