SOLD BY SERENA LIN

Property Details

Start of property details

Share this property:
8 WELLS COURT
Hainesport, NJ 08036
Yesterday
REDUCED
$840,000
Active
4
Beds
3
Baths
3
Garage
1998
Yr. Built
MLS# NJBL2119972
Cumulative Days on Market: 16 · Includes prior listings · Currently listed since 09/02/26 · Data provided by the MLS.

Property Description

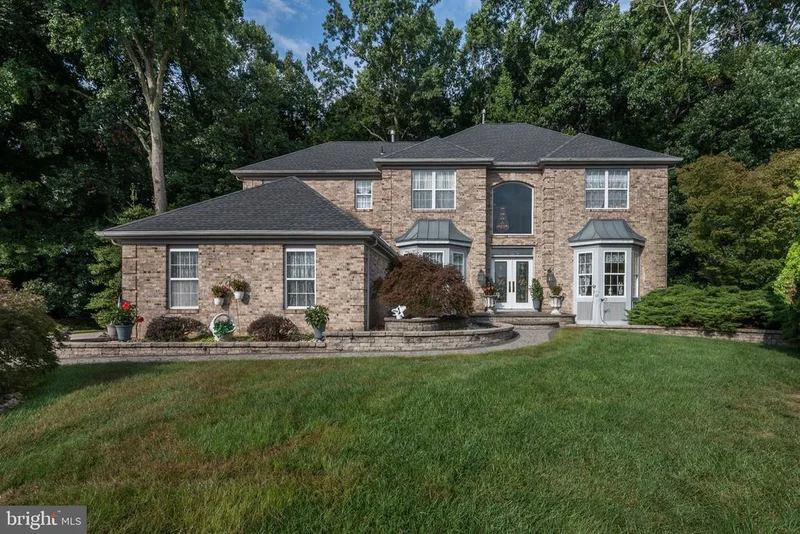
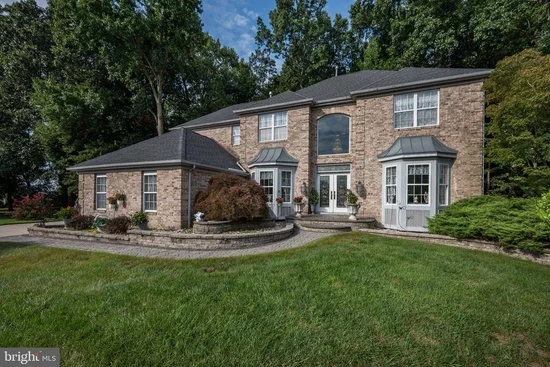
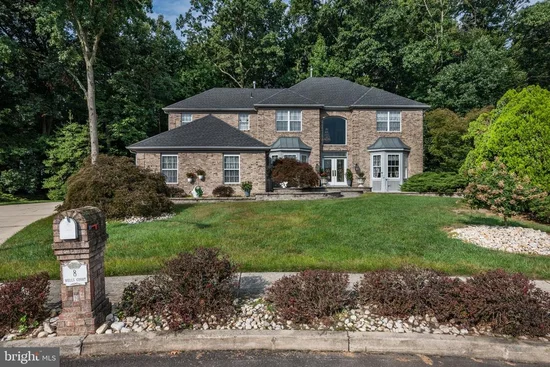
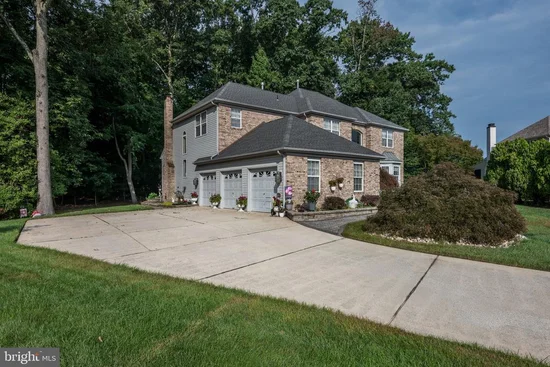
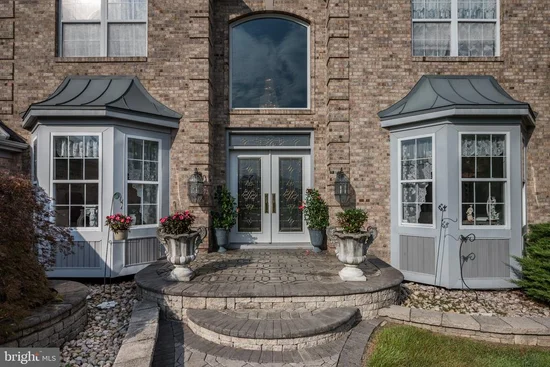
As you approach the front of this elegant Paparone-built home in desirable Sage Run, you’ll immediately appreciate its impressive curb appeal, featuring two bay windows, custom paver walkways, garden walls encircling the home, and beautifully finished paver steps and landing.Enter through the double glass doors with decorative leaded-glass inserts, which open to a magnificent two-story foyer with a 20-foot ceiling and a graceful semicircular staircase leading to the second floor. To the right is a spacious sunken living room that flows seamlessly into the elegant dining room. To the left of the foyer is a large private office and a convenient half bath.Continue down the hallway to the inviting family room, featuring a dramatic floor-to-ceiling gas brick fireplace, sliding glass doors, and a second staircase to the upper level. On the opposite side is the partially updated kitchen, showcasing new luxury vinyl flooring, a tiled backsplash, a tiled island, and beautiful gray granite countertops with waterfall edging. The new 42-inch white cabinetry provides an abundance of storage and complements the bright, sophisticated design. The laundry room sits off of the kitchen with access to garage.A second set of sliding glass doors leads to a stunning conservatory with decorative tiled floors and tiled walls—an ideal space for enjoying the beauty of the surrounding landscape year-round. Step outside to the expansive stone-paved patio overlooking scenic, naturally landscaped woods, creating a peaceful and private outdoor retreat.Upstairs, the luxurious primary suite features a tray ceiling and double closets. The spacious primary bath offers a soaking tub, walk-in shower, and double vanity. Three additional bedrooms and another full bath complete the second floor.Additional features include a full unfinished basement, three-car garage, and beautifully manicured mature landscaping. Situated on a quiet cul-de-sac and backing to tranquil woods, this exceptional home offers privacy, space, and timeless appeal. Conveniently located near shopping, major highways, and an excellent school system, this is a wonderful opportunity to enjoy comfortable living in a highly desirable neighborhood.

Ask a Local Expert

Property Highlights

Property Type
Residential
Property Sub Type
Single Family Residence
Architectural Style
Traditional
Bedrooms
4
Total Bathrooms
3
Living Area
3,376
Price / Sqft
$249
Year Built
1998
Condition
Excellent
Cumulative Days On Market
16

Location

Area
Hainesport Twp (20316)
City/Township
HAINESPORT
Subdivision
SAGE RUN
County
BURLINGTON-NJ
Zoning
RES

Property Details

Price
$840,000
Condition
Excellent
Property Type
Residential
Property Sub Type
Single Family Residence

Building

Levels
2

Community

Local Schools

Elementary School
HAINESPORT
Middle School
HAINESPORT
High School
RANCOCAS VALLEY REG. H.S.

Interior Features

Bedrooms and Bathrooms

Total Bathrooms
3
Full Bathrooms
2
1/2 Bathrooms
1
Bedrooms
4

Rooms and Basement

Has Basement
Yes
Basement Features
Daylight, Full, Full, Poured Concrete, Unfinished, Windows

Area and Spaces

Living Area
3,376
Above Grade Finished Area
3,376 Sqft

Appliances

Appliances
Built-In Microwave, Built-In Range, Dishwasher, Refrigerator

Interior Features

Interior Features
Additional Stairway, Attic, Attic/House Fan, Bathroom - Soaking Tub, Bathroom - Jetted Tub, Bathroom - Tub Shower, Breakfast Area, Carpet, Crown Moldings, Dining Area, Family Room Off Kitchen, Curved Staircase, Floor Plan - Traditional, Kitchen - Eat-In, Kitchen - Island, Pantry
Accessibility Features
None
Security Features
Security System
Fireplace Features
Brick, Gas/Propane

Heating and Cooling

Heating Features
Forced Air
Has Fireplace
Yes
Fireplaces
1

Building Details

Construction

Architectural Style
Traditional
Builders Model
Stoneleigh
Builder
Paparone
Year Built
1998
Foundations
Block
Structure Design Type
Detached

Materials

Construction Materials
Block, Brick Front, Fiberglass Siding
Roof
Architectural Shingle

Terms

Terms

Ownership
Fee Simple
Inclusions
inlaid marble dining table and six chairs, two marble curios, three stone tables, aquarium
Exclusions
light fixture in breakfast area, refrigerator in laundry room
Cumulative Days On Market
16

Taxes

Tax

Tax (Annual)
$13,050

HOA

Has HOA
Yes
Association Fee
$140 /yr

Heating, Cooling & Utilities

Cooling Features
Central A/C

Utilities

Utilities
Cable TV
Sewer
Public Sewer
Water Source
Public

Exterior Features

Exterior Features
Exterior Lighting, Gutter System

Parking

Garage Capacity
3
Listed by RealtyMark Properties
Listing Data last updated 09/18/2026 05:00 am
Get a Link to this Property: Copy To Clipboard
QR Code link to this property

Phone:
Connect with:

Payment Calculator

per month. fixed. % interest.
$
%
$
%
Principal & Interest
+ Home Insurance
+ Property Tax
+ HOA Fees
per month
Total interest paid over s will be:
All estimates and provided for informational purposes only. Actual amounts may vary. The output of the tool is not a loan offer or solicitation, nor is it financial or legal advice. Information, rates, programs and loan scenarios shown are for example only as of 18-Sep-2026 and are subject to change without notice. Interest rates provided by the St. Louis Federal Reserve Economic Data (FRED). All products are subject to credit and property approval. Not all products are available in all states or for all loan amounts. Other restrictions and limitations apply. Contact your preferred lender for the pricing associated with your specific transaction. Calculations are generated by Open Source mortgage calculation software tools using common mathematical formulas. All calculations should be independently verified.
Get Walk Score Content

Property History

Today
Property information last updated
Yesterday
Date of last price change
15 days ago
Status Active. This is the most recent date the listing was placed on market.
Cumulative Days on Market: 16 days (includes prior listings) · Currently listed since September 2, 2026. Data provided by the MLS.

Similar Properties

Scroll to Top