

Start of property details


Property Description
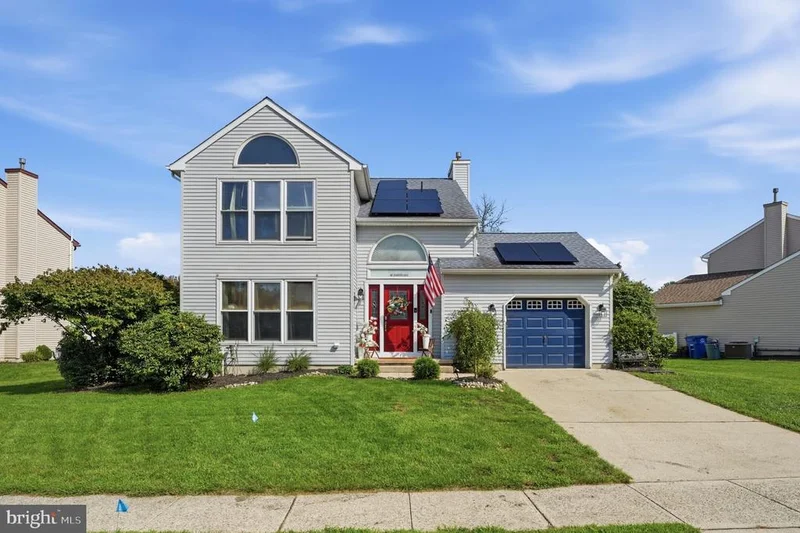
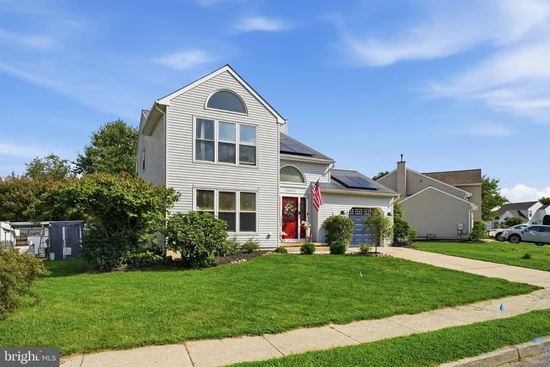
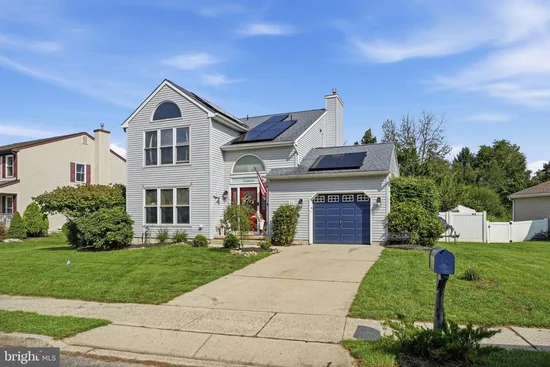
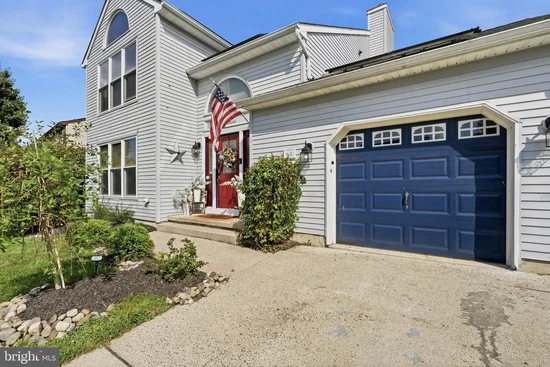
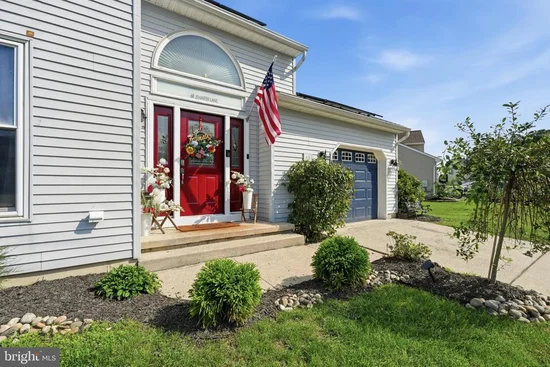
Welcome to 68 Jennifer Lane, nestled in the beautifully maintained neighborhood of Trellis Green, a sought-after community with no HOA fees! This charming Colonial offers 3 bedrooms, 2.5 bathrooms, an attached one-car garage, and a thoughtfully designed layout that perfectly balances comfort, functionality, and style. The main level features an inviting open floor plan with two spacious living areas, a formal dining room, and a well appointed kitchen that flows seamlessly to the covered rear deck. Step outside to your own private backyard retreat featuring a relaxing jacuzzi, above-ground pool, tranquil pond, and mature landscaping that creates a peaceful setting to enjoy throughout the seasons. Upstairs, the impressive primary suite is flooded with natural light from soaring ceilings and oversized windows. The spa inspired ensuite bathroom offers a luxurious walk-in shower, a stunning clawfoot soaking tub, and heated floors creating the perfect place to unwind. Two additional generously sized bedrooms and a full hall bathroom complete the second floor. The unfinished basement provides endless possibilities - whether you're dreaming of a home gym, recreation room, workshop, or additional living space, it's a blank canvas ready for your vision. As an added bonus, the home is equipped with solar panels, helping to reduce monthly energy costs while adding long-term value. Conveniently located near shopping, dining, parks, and major commuting routes, this home offers the best of suburban living in the desirable Trellis Green community. With its spacious layout, this Donegal model offers a bit more square footage, incredible backyard oasis, and energy efficient features! Schedule your private tour today!
Property Highlights
Location
Property Details
Building
Community
Local Schools
Interior Features
Bedrooms and Bathrooms
Rooms and Basement
Area and Spaces
Interior Features
Heating and Cooling
Building Details
Construction
Materials
Terms
Terms
Taxes
Tax
Heating, Cooling & Utilities
Utilities
Lot
Exterior Features
Parking
Pool Features

Payment Calculator
Property History
Similar Properties
