SOLD BY SERENA LIN

Property Details

Start of property details

Share this property:
Willingboro, NJ 08046
Yesterday
REDUCED
$344,900
Active
4
Beds
2
Baths
1
Garage
0.15
Acres
1959
Yr. Built
MLS# NJBL2120332
Cumulative Days on Market: 29 · Includes prior listings · Currently listed since 09/17/26 · Data provided by the MLS.

Property Description

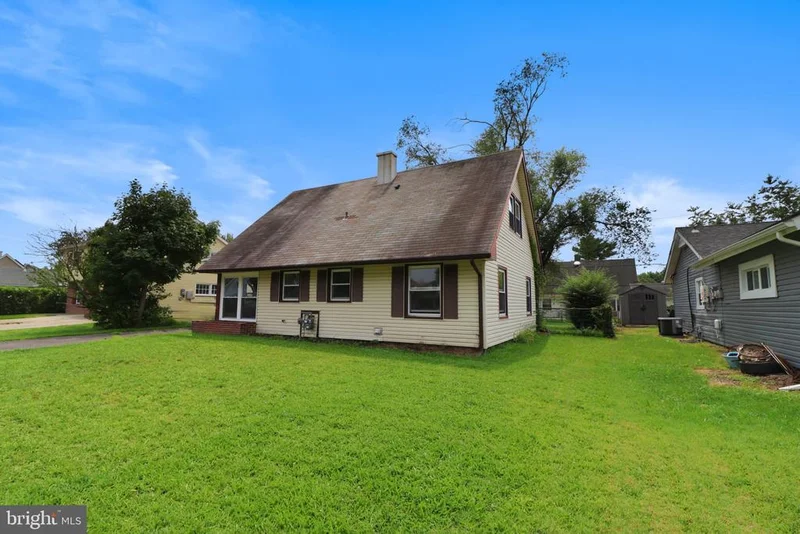
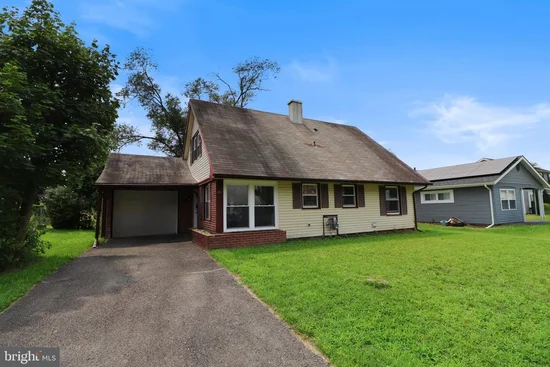
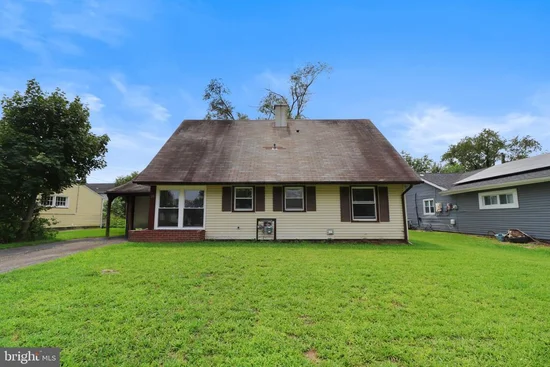
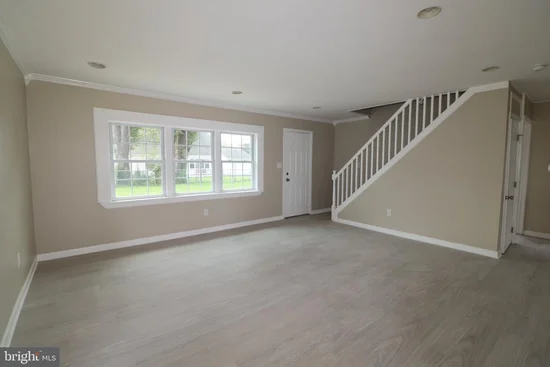
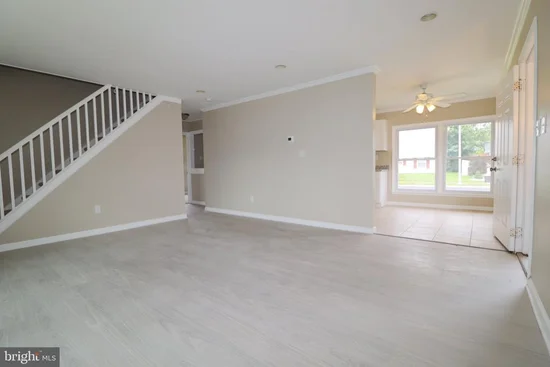
Bright, stylish, and truly move-in ready, this beautifully renovated two-story Cape Cod offers 4 bedrooms, 2 full baths, and inviting spaces designed for comfortable living and effortless entertaining.Step inside to a sun-filled interior featuring an open, flowing floor plan where the living and dining areas blend seamlessly together, complemented by beautiful luxury vinyl plank (LVP) flooring. The updated eat-in kitchen is the heart of the home, showcasing crisp white shaker-style cabinetry, granite countertops, ceramic tile flooring, and brand-new appliances, including an electric range.The main level offers two comfortable bedrooms and a full bath with a stall shower, along with a convenient utility room. Upstairs, two additional bedrooms feature recently replaced carpeting and share a full bath with LVP flooring and a tub / shower combination.Step outside to enjoy the expansive fenced backyard, complete with an open patio that’s ideal for relaxing, dining, or entertaining guests. An attached one-car garage provides added storage and everyday convenience.Ideally located near shopping and dining, with easy access to major highways, this beautifully updated home combines modern style, functionality, and an unbeatable location.

Ask a Local Expert

Property Highlights

Property Type
Residential
Property Sub Type
Single Family Residence
Architectural Style
Cape Cod
Bedrooms
4
Total Bathrooms
2
Living Area
1,372
Price / Sqft
$251
Acres
0.15
Year Built
1959
Condition
Average
Cumulative Days On Market
28

Location

Area
Willingboro Twp (20338)
City/Township
WILLINGBORO
Direction Faces
Southwest
Subdivision
BUCKINGHAM
County
BURLINGTON-NJ
Zoning
RES

Property Details

Price
$344,900
Condition
Average
Property Type
Residential
Property Sub Type
Single Family Residence

Building

Levels
2

Interior Features

Bedrooms and Bathrooms

Total Bathrooms
2
Full Bathrooms
2
Bedrooms
4
Bedrooms on Main Level
2

Rooms and Basement

Total Rooms
6

Area and Spaces

Living Area
1,372
Above Grade Finished Area
1,372 Sqft

Appliances

Appliances
Built-In Microwave, Dishwasher, Oven/Range - Gas

Interior Features

Interior Features
Bathroom - Tub Shower, Carpet, Ceiling Fan(s), Combination Dining/Living, Floor Plan - Traditional, Kitchen - Eat-In, Upgraded Countertops
Flooring
Carpet, Ceramic Tile, Luxury Vinyl Plank
Accessibility Features
None
Electic
100 Amp Service

Heating and Cooling

Heating Features
Central

Building Details

Construction

Architectural Style
Cape Cod
Year Built
1959
Foundations
Slab
Structure Design Type
Detached

Materials

Construction Materials
Frame

Terms

Terms

Ownership
Fee Simple
Cumulative Days On Market
28

Taxes

Tax

Tax (Annual)
$5,236

Heating, Cooling & Utilities

Cooling Features
Central A/C

Utilities

Utilities
Electric Available, Natural Gas Available
Sewer
Public Sewer
Water Source
Public

Lot

Acres
0.15
Lot Size Area Sq Ft
6,500

Exterior Features

Exterior Features
Gutter System
Patio And Porch Features
Patio

Parking

Garage Capacity
1
Listed by RE/MAX at the Sea
Listing Data last updated 10/08/2026 06:00 pm
Get a Link to this Property: Copy To Clipboard
QR Code link to this property

Phone:
Connect with:

Payment Calculator

per month. fixed. % interest.
$
%
$
%
Principal & Interest
+ Home Insurance
+ Property Tax
+ HOA Fees
per month
Total interest paid over s will be:
All estimates and provided for informational purposes only. Actual amounts may vary. The output of the tool is not a loan offer or solicitation, nor is it financial or legal advice. Information, rates, programs and loan scenarios shown are for example only as of 8-Oct-2026 and are subject to change without notice. Interest rates provided by the St. Louis Federal Reserve Economic Data (FRED). All products are subject to credit and property approval. Not all products are available in all states or for all loan amounts. Other restrictions and limitations apply. Contact your preferred lender for the pricing associated with your specific transaction. Calculations are generated by Open Source mortgage calculation software tools using common mathematical formulas. All calculations should be independently verified.
Get Walk Score Content

Property History

Today
Property information last updated
Yesterday
Date of last price change
21 days ago
Status Active. This is the most recent date the listing was placed on market.
Cumulative Days on Market: 29 days (includes prior listings) · Currently listed since September 17, 2026. Data provided by the MLS.

Similar Properties

Scroll to Top