SOLD BY SERENA LIN

Property Details

Start of property details

Share this property:
30 MOUNTIE LANE
Chesterfield, NJ 08515
Yesterday
REDUCED
$559,900
Active
3
Beds
4
Baths
1
Garage
0.06
Acres
2016
Yr. Built
MLS# NJBL2120914
Cumulative Days on Market: 18 · Includes prior listings · Currently listed since 09/22/26 · Data provided by the MLS.

Property Description

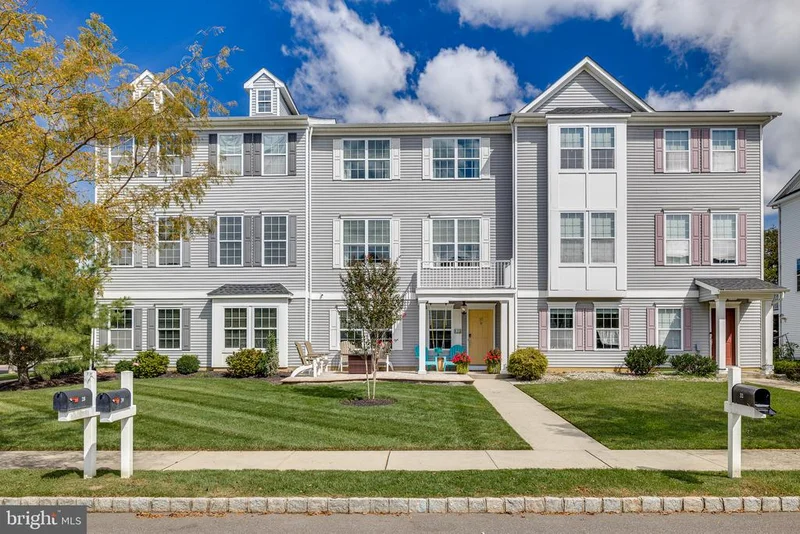
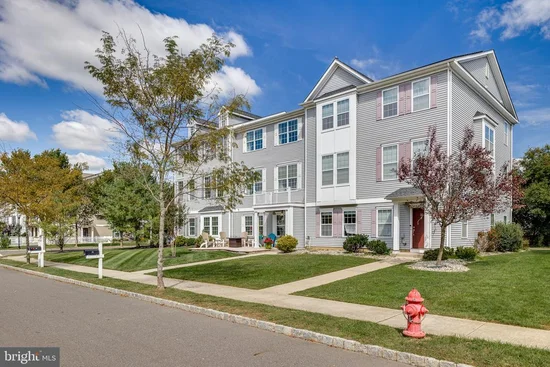
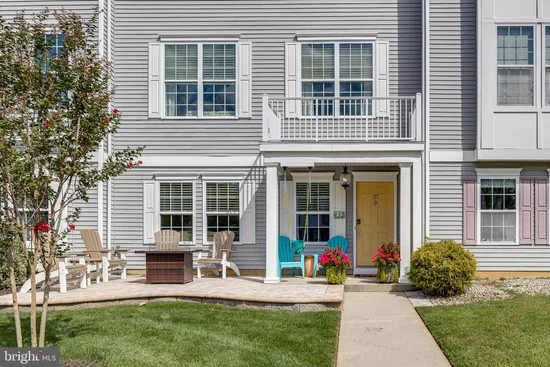
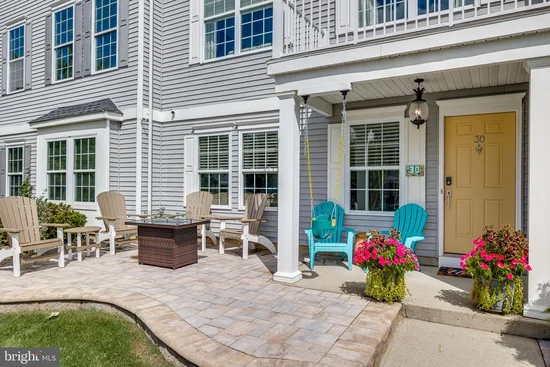
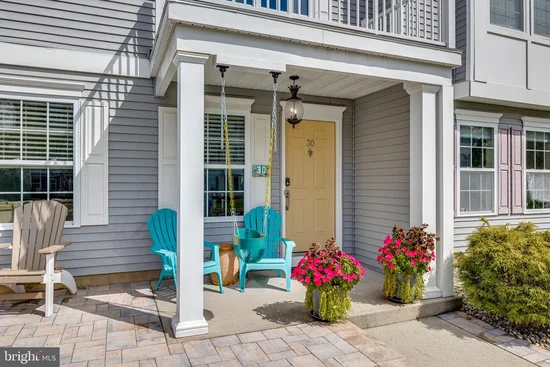
Better than new! This exceptional townhome in the highly desirable Traditions at Chesterfield is sure to impress from the moment you arrive. Beautiful curb appeal welcomes you with a newly extended paver-block front porch. Immaculately maintained and filled with quality upgrades throughout, this spacious 3-bedroom, 2-full-bath, 2-half-bath home has been freshly painted and features luxury vinyl plank flooring throughout. The entry level offers a comfortable living space with recessed lighting, a powder room, and a convenient mudroom with access to the rear of the home. The main level features a bright, airy, open-concept floor plan with recessed lighting, combining a spacious family room and dining room with an elegant tray ceiling. The beautifully appointed eat-in kitchen features granite countertops, a breakfast bar with seating, upgraded cabinetry, and stainless-steel appliances. The adjacent breakfast area provides sliding-door access to a large deck featuring low-maintenance Trex decking, overlooking a backdrop of private evergreens with no house directly behind it—perfect for relaxing or entertaining. Upstairs, you’ll find three spacious bedrooms, a convenient second-floor laundry room, and an upgraded hall bath. The impressive primary suite features two walk-in closets and a beautifully upgraded primary bath with a double-sink vanity and oversized tiled shower. Additional highlights include a new 2024 tankless water heater and a recently installed duct-mounted UV air purification system. The one-car garage has been converted into an incredible home fitness center featuring epoxy flooring, full insulation, heating, and a wall-mounted TV, creating a dedicated space for year-round workouts. Garage could easily be converted back or used as a home office. The rear-entry garage and driveway provide convenient access while preserving the home's attractive front elevation and curb appeal. Best of all, Traditions at Chesterfield has NO HOA FEES! This home is ready for immediate occupancy and is ideally located in highly desirable Chesterfield Township, within walking distance of the elementary school and close to shopping, restaurants, major highways, the New Jersey Turnpike, Routes 130 and 206, and I-295. The Hamilton Train Station is just 15 minutes away, offering direct service to New York City. With its extensive upgrades, thoughtful layout, outstanding location, and a new price don't miss this opportunity!

Ask a Local Expert

Property Highlights

Property Type
Residential
Property Sub Type
Townhouse
Architectural Style
Colonial
Bedrooms
3
Total Bathrooms
4
Living Area
2,184
Price / Sqft
$256
Acres
0.06
Year Built
2016
Condition
Excellent
Cumulative Days On Market
17

Location

Area
Chesterfield Twp (20307)
City/Township
CHESTERFIELD
Subdivision
TRADITIONS AT CHESTERFIELD
County
BURLINGTON-NJ
Zoning
PVD3

Property Details

Price
$559,900
Condition
Excellent
Property Type
Residential
Property Sub Type
Townhouse

Building

Levels
3

Community

Local Schools

Elementary School
CHESTERFIELD E.S.
Middle School
NORTHERN BURL. CO. REG. JR. M.S.
High School
NORTHERN BURL. CO. REG. SR. H.S.

Interior Features

Bedrooms and Bathrooms

Total Bathrooms
4
Full Bathrooms
2
1/2 Bathrooms
2
Bedrooms
3

Area and Spaces

Living Area
2,184
Above Grade Finished Area
2,184 Sqft

Appliances

Appliances
Built-In Microwave, Dishwasher, Refrigerator, Stainless Steel Appliances, Stove, Washer, Water Heater - Tankless

Interior Features

Interior Features
Bathroom - Tub Shower, Bathroom - Stall Shower, Breakfast Area, Built-Ins, Ceiling Fan(s), Combination Dining/Living, Crown Moldings, Family Room Off Kitchen, Floor Plan - Open, Kitchen - Eat-In, Pantry, Recessed Lighting, Upgraded Countertops, Walk-in Closet(s), Wood Floors
Flooring
Luxury Vinyl Plank
Accessibility Features
None
Door Features
Six Panel
Electic
150 Amps

Heating and Cooling

Heating Features
Forced Air

Building Details

Construction

Architectural Style
Colonial
Builders Model
The Ashburn
Year Built
2016
Foundations
Concrete Perimeter
Structure Design Type
Interior Row/Townhouse

Materials

Construction Materials
Vinyl Siding
Roof
Shingle

Terms

Terms

Ownership
Fee Simple
Inclusions
Refrigerator, Dishwasher, Stove, Microwave, Washer, Dryer and Lighting
Exclusions
Personal Property
Cumulative Days On Market
17

Taxes

Tax

Tax (Annual)
$10,797

Heating, Cooling & Utilities

Cooling Features
Central A/C

Utilities

Utilities
Natural Gas Available
Sewer
Public Sewer
Water Source
Public

Lot

Acres
0.06
Lot Size Area Sq Ft
2,657

Exterior Features

Exterior Features
Exterior Lighting, Sidewalks, Street Lights

Parking

Garage Capacity
1
Listed by CB Schiavone & Associates
Listing Data last updated 10/08/2026 06:00 pm
Get a Link to this Property: Copy To Clipboard
QR Code link to this property

Phone:
Connect with:

Payment Calculator

per month. fixed. % interest.
$
%
$
%
Principal & Interest
+ Home Insurance
+ Property Tax
+ HOA Fees
per month
Total interest paid over s will be:
All estimates and provided for informational purposes only. Actual amounts may vary. The output of the tool is not a loan offer or solicitation, nor is it financial or legal advice. Information, rates, programs and loan scenarios shown are for example only as of 8-Oct-2026 and are subject to change without notice. Interest rates provided by the St. Louis Federal Reserve Economic Data (FRED). All products are subject to credit and property approval. Not all products are available in all states or for all loan amounts. Other restrictions and limitations apply. Contact your preferred lender for the pricing associated with your specific transaction. Calculations are generated by Open Source mortgage calculation software tools using common mathematical formulas. All calculations should be independently verified.
Get Walk Score Content

Property History

Today
Property information last updated
Yesterday
Date of last price change
16 days ago
Status Active. This is the most recent date the listing was placed on market.
Cumulative Days on Market: 18 days (includes prior listings) · Currently listed since September 22, 2026. Data provided by the MLS.

Similar Properties

Scroll to Top