SOLD BY SERENA LIN

Property Details

Start of property details

Share this property:
31 FARNSWORTH AVENUE
Maple Shade, NJ 08052
Yesterday
REDUCED
$337,900
Active
3
Beds
1
Baths
2
Garage
0.14
Acres
1950
Yr. Built
MLS# NJBL2121042
Cumulative Days on Market: 11 · Includes prior listings · Currently listed since 09/19/26 · Data provided by the MLS.

Property Description

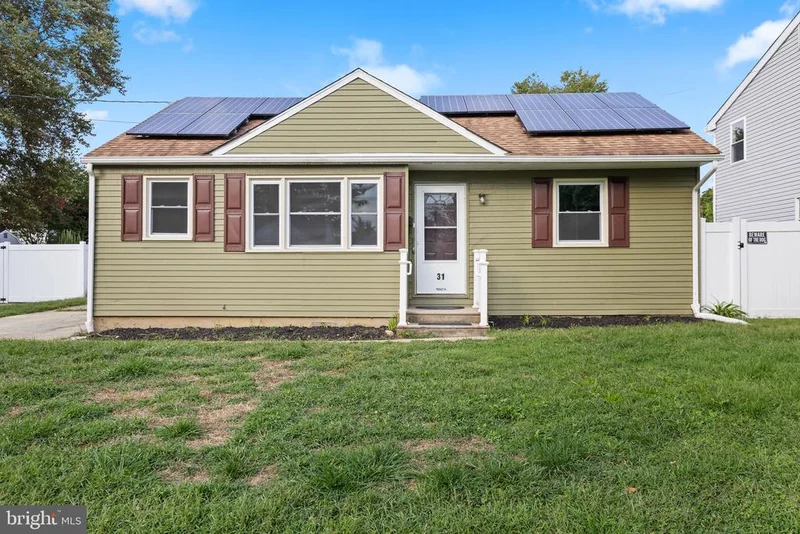
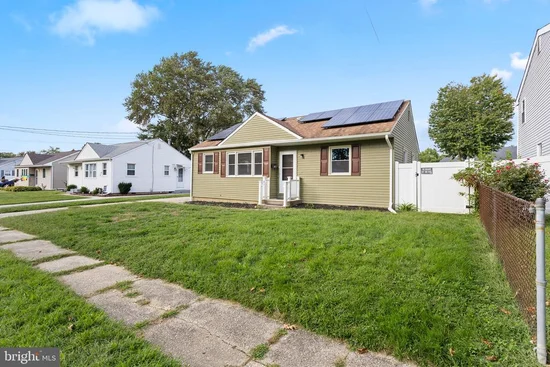
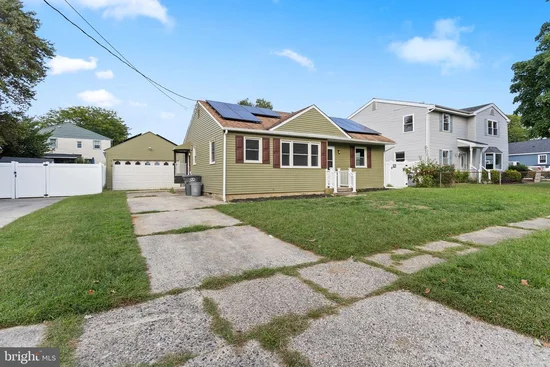
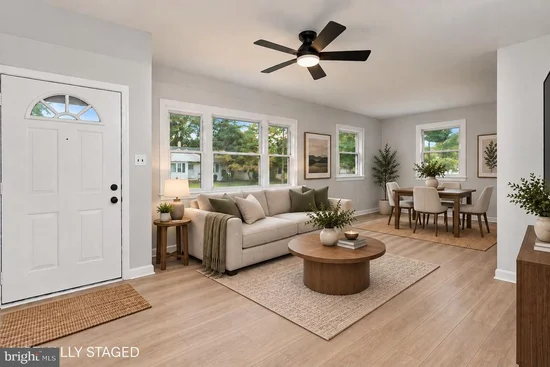
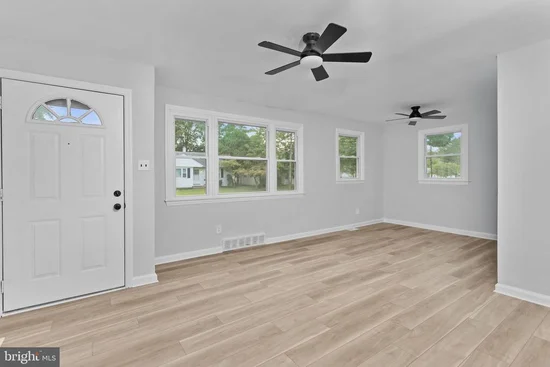
Welcome to 31 Farnsworth Ave, a completely renovated 3 bedroom / 1 full bath ranch showcasing 900 sq ft of move-in-ready living space in the heart of Maple Shade. This home has been renovated from top to bottom with thoughtful upgrades in every room. The brand new kitchen features crisp white shaker cabinetry, quartz countertops, a classic subway tile backsplash, stainless steel appliances, and a matte black faucet over a deep undermount sink. The full bath has been fully modernized with a new vanity, contemporary fixtures, and a clean tub-and-shower surround. New wide-plank flooring runs throughout, paired with fresh neutral paint, new interior doors, and updated lighting and ceiling fans. The open living and dining area fills with natural light from oversized windows and flows effortlessly for entertaining. Three bedrooms offer generous closet space and abundant natural light. Outside, a fully fenced backyard, detached garage, and long private driveway give you room to park, play, and entertain on a nearly 6, 000 sq ft lot. Roof-mounted solar panels are in place under a third-party lease with Spruce Power; lease assignment to be addressed at settlement, terms available upon request. Prime location for commuters with easy access to Route 73, Route 38, I-295, and NJ Turnpike Exit 4, putting Philadelphia, Cherry Hill, and major employment hubs within short reach. Just minutes to Maple Shade's Main Street shops, restaurants, and the township's parks and ball fields. This turnkey home combines modern finishes, a functional layout, and an unbeatable location. Schedule your showing today!

Ask a Local Expert

Property Highlights

Property Type
Residential
Property Sub Type
Single Family Residence
Architectural Style
Ranch/Rambler
Bedrooms
3
Total Bathrooms
1
Living Area
900
Price / Sqft
$375
Acres
0.14
Year Built
1950
Condition
Excellent
Cumulative Days On Market
10

Location

Area
Maple Shade Twp (20319)
City/Township
MAPLE SHADE
Subdivision
ALDEN PARK
County
BURLINGTON-NJ
Zoning
R1

Property Details

Price
$337,900
Condition
Excellent
Property Type
Residential
Property Sub Type
Single Family Residence

Building

Levels
1

Interior Features

Bedrooms and Bathrooms

Total Bathrooms
1
Full Bathrooms
1
Bedrooms
3
Bedrooms on Main Level
3

Rooms and Basement

Total Rooms
7

Area and Spaces

Living Area
900
Above Grade Finished Area
900 Sqft

Appliances

Appliances
Oven/Range - Gas, Built-In Microwave, Refrigerator, Stainless Steel Appliances

Interior Features

Interior Features
Combination Dining/Living, Ceiling Fan(s), Upgraded Countertops, Bathroom - Tub Shower, Entry Level Bedroom, Floor Plan - Traditional
Flooring
Luxury Vinyl Plank
Accessibility Features
None

Heating and Cooling

Heating Features
Forced Air

Building Details

Construction

Architectural Style
Ranch/Rambler
Year Built
1950
Foundations
Slab
Structure Design Type
Detached

Materials

Construction Materials
Frame, Vinyl Siding
Roof
Architectural Shingle

Terms

Terms

Ownership
Fee Simple
Inclusions
Refrigerator, gas range/oven, built-in microwave.
Cumulative Days On Market
10

Taxes

Tax

Tax (Annual)
$4,931

Heating, Cooling & Utilities

Cooling Features
Central A/C, Ceiling Fan(s)

Utilities

Sewer
Public Sewer
Water Source
Public

Green Energy

Green Energy Features
PV Solar Array(s) Leased

Lot

Acres
0.14
Lot Size Area Sq Ft
5,998
Lot Features
Level, Front Yard, Rear Yard

Exterior Features

Exterior Features
Sidewalks, Street Lights
Fencing
Fully, Vinyl, Chain Link, Wood, Privacy

Parking

Garage Capacity
2
Parking Features
Asphalt Driveway, Paved Driveway
Listed by New and Modern Group, LLC
Listing Data last updated 09/28/2026 06:00 pm
Get a Link to this Property: Copy To Clipboard
QR Code link to this property

Phone:
Connect with:

Payment Calculator

per month. fixed. % interest.
$
%
$
%
Principal & Interest
+ Home Insurance
+ Property Tax
+ HOA Fees
per month
Total interest paid over s will be:
All estimates and provided for informational purposes only. Actual amounts may vary. The output of the tool is not a loan offer or solicitation, nor is it financial or legal advice. Information, rates, programs and loan scenarios shown are for example only as of 28-Sep-2026 and are subject to change without notice. Interest rates provided by the St. Louis Federal Reserve Economic Data (FRED). All products are subject to credit and property approval. Not all products are available in all states or for all loan amounts. Other restrictions and limitations apply. Contact your preferred lender for the pricing associated with your specific transaction. Calculations are generated by Open Source mortgage calculation software tools using common mathematical formulas. All calculations should be independently verified.
Get Walk Score Content

Property History

Yesterday
Property information last updated
Yesterday
Date of last price change
9 days ago
Status Active. This is the most recent date the listing was placed on market.
Cumulative Days on Market: 11 days (includes prior listings) · Currently listed since September 19, 2026. Data provided by the MLS.

Similar Properties

Scroll to Top