SOLD BY SERENA LIN

Property Details

Start of property details

Share this property:
11 CHADWICK AVE
Marlton, NJ 08053
today REDUCED · Active
$510,000
4
Beds
2
Baths
2
Garage
0.25
Acres
1972
Yr. Built
MLS# NJBL2121050
Cumulative Days on Market: 41 · Includes prior listings · Currently listed since 09/19/26 · Data provided by the MLS.

Property Description

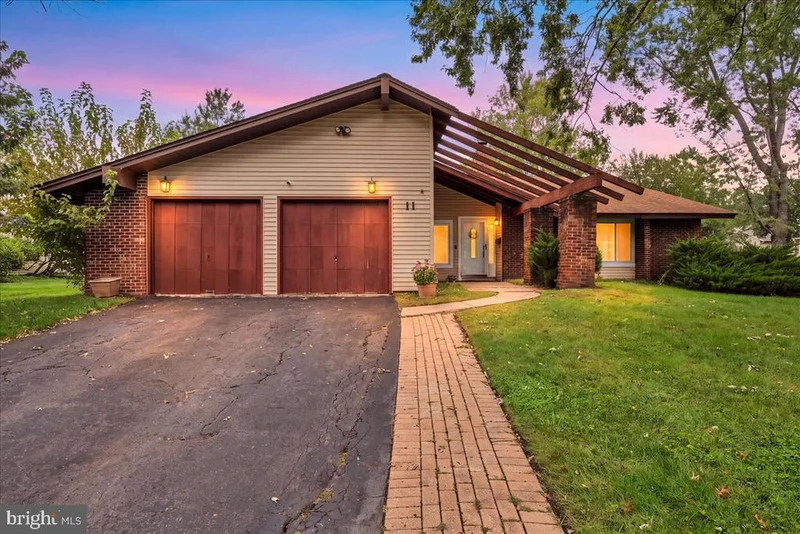
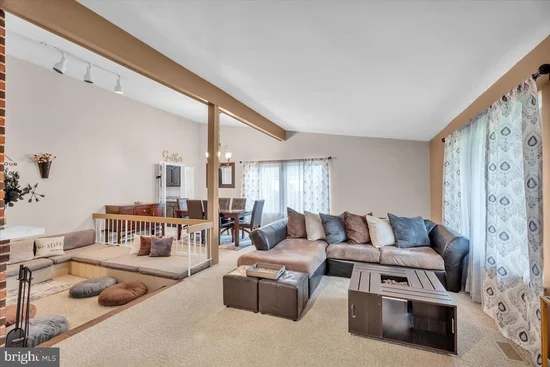
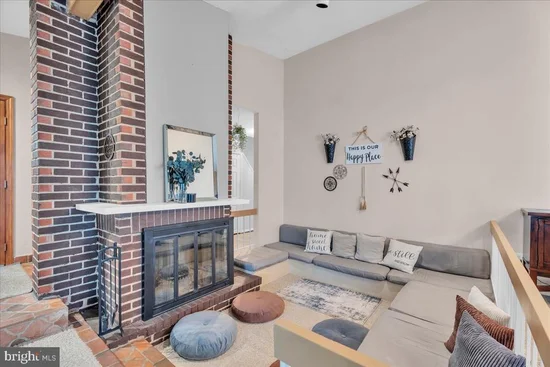
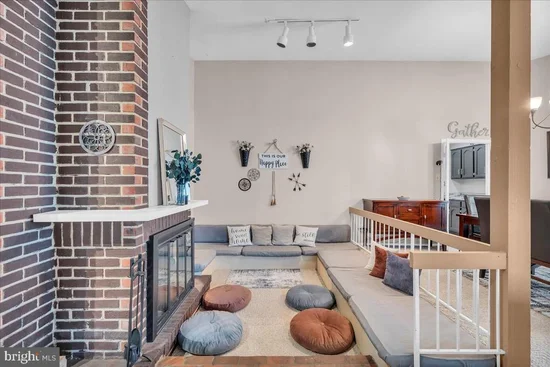
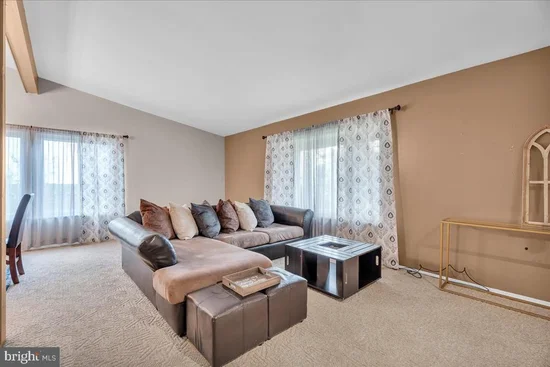
Nestled in the charming Cambridge Park neighborhood, this delightful ranch-style home blends comfort and functionality. With 2, 326 square feet of living space, this residence features four spacious bedrooms and two full bathrooms, making it an ideal retreat for relaxation and gatherings. Step inside to discover a warm and inviting interior, highlighted by a cozy wood-burning fireplace framed in brick in a sunken area, perfect for those chilly evenings. The primary suite boasts a walk-in closet and an en-suite bath, providing a private oasis for unwinding after a long day. There is a 2nd-floor loft with a skylight that offers another bedroom opportunity. The kitchen is equipped with a wall oven, an electric range, updated refrigerator and dishwasher. The laundry room includes a front-loading washer and dryer, adding convenience to everyday life. Enjoy outdoor entertaining with a BBQ grill in the fenced-in backyard and a patio with a pergola, set on a generous 0.25-acre lot. The property features an attached garage with space for two vehicles, along with an asphalt driveway that accommodates additional parking. The roof was replaced roughly 10 years ago. Security is a priority, with a monitored security system and exterior cameras for peace of mind. Located in the heart of a friendly community, this home is just a stone's throw away from local parks, shopping, and dining options, making it easy to enjoy all that the area has to offer. Experience the warmth and comfort of this inviting home in Cambridge Park, where every day feels like a getaway. The home is being sold as-is. Seller will provide the CO. * * * $10, 000 seller credit if we close by the end of the year. * * *

Property Highlights

Property Type
Residential
Property Sub Type
Single Family Residence
Architectural Style
Ranch/Rambler
Bedrooms
4
Total Bathrooms
2
Living Area
2,326
Price / Sqft
$219
Acres
0.25
Year Built
1972
Condition
Average
Cumulative Days on Market
41

Location

Area
Evesham Twp (20313)
City/Township
MARLTON
Subdivision
CAMBRIDGE PARK
County
BURLINGTON-NJ
Zoning
RES

Property Details

Price
$510,000
Condition
Average
Property Type
Residential
Property Sub Type
Single Family Residence

Building

Levels
1.5

Community

Local Schools

Elementary School
FRANCES DEMASI E.S.
Middle School
FRANCES DEMASI M.S.
High School
CHEROKEE H.S.

Interior Features

Bedrooms and Bathrooms

Total Bathrooms
2
Full Bathrooms
2
Bedrooms
4
Bedrooms on Main Level
4

Area and Spaces

Living Area
2,326
Above Grade Finished Area
2,326 Sqft

Appliances

Appliances
Dishwasher, Dryer - Electric, Dryer - Front Loading, Oven - Wall, Oven/Range - Electric, Refrigerator, Washer - Front Loading

Interior Features

Interior Features
Ceiling Fan(s), Combination Dining/Living, Primary Bath(s), Skylight(s), Walk-in Closet(s)
Flooring
Ceramic Tile, Carpet
Accessibility Features
None
Security Features
Security System, Exterior Cameras, Monitored
Fireplace Features
Wood, Brick

Heating and Cooling

Heating Features
Central
Has Fireplace
Yes
Fireplaces
1

Building Details

Construction

Architectural Style
Ranch/Rambler
Year Built
1972
Foundations
Slab
Structure Design Type
Detached

Materials

Construction Materials
Brick, Vinyl Siding
Roof
Architectural Shingle

Terms

Terms

Ownership
Fee Simple
Inclusions
washer, dryer, refrigerator
Exclusions
personal property
Cumulative Days on Market
41

Taxes

Tax

Tax (Annual)
$8,996

Heating, Cooling & Utilities

Cooling Features
Central A/C

Utilities

Sewer
Public Sewer
Water Source
Public

Lot

Acres
0.25
Lot Size Area Sq Ft
10,890

Exterior Features

Exterior Features
BBQ Grill
Fencing
Rear

Parking

Garage Capacity
2
Parking Features
Asphalt Driveway
Listed by KW Empower
Listing Data last updated 11/10/2026 10:40 am
Get a Link to this Property: Copy To Clipboard
QR Code link to this property

Phone:
Connect with:

Payment Calculator

per month. fixed. % interest.
$
%
$
%
Principal & Interest
+ Home Insurance
+ Property Tax
+ HOA Fees
per month
Total interest paid over s will be:
All estimates and provided for informational purposes only. Actual amounts may vary. The output of the tool is not a loan offer or solicitation, nor is it financial or legal advice. Information, rates, programs and loan scenarios shown are for example only as of 10-Nov-2026 and are subject to change without notice. Interest rates provided by the St. Louis Federal Reserve Economic Data (FRED). All products are subject to credit and property approval. Not all products are available in all states or for all loan amounts. Other restrictions and limitations apply. Contact your preferred lender for the pricing associated with your specific transaction. Calculations are generated by Open Source mortgage calculation software tools using common mathematical formulas. All calculations should be independently verified.
Get Walk Score Content

Property History

Today
Property information last updated
Today
Date of last price change
51 days ago
Status Active. This is the date the listing was placed on market.
Cumulative Days on Market: 41 days (includes prior listings) · Currently listed since September 19, 2026. Data provided by the MLS.

Similar Properties

Scroll to Top