SOLD BY SERENA LIN

Property Details

Start of property details

Share this property:
Burlington, NJ 08016
Yesterday REDUCED · Active
$415,000
3
Beds
3
Baths
2
Garage
0.12
Acres
1993
Yr. Built
MLS# NJBL2121278
Cumulative Days on Market: 19 · Includes prior listings · Currently listed since 09/24/26 · Data provided by the MLS.

Property Description

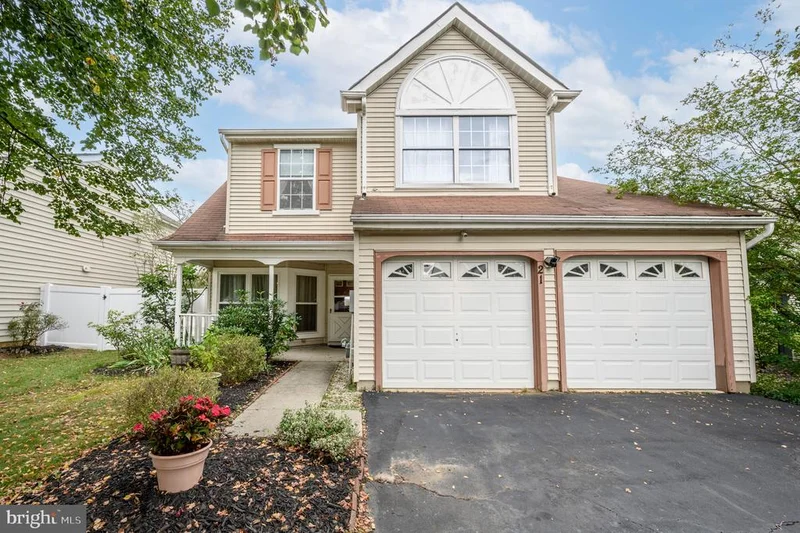
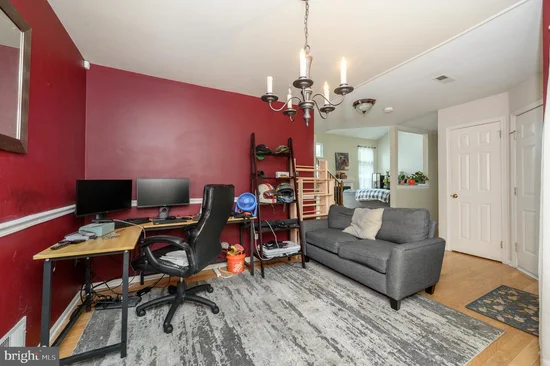
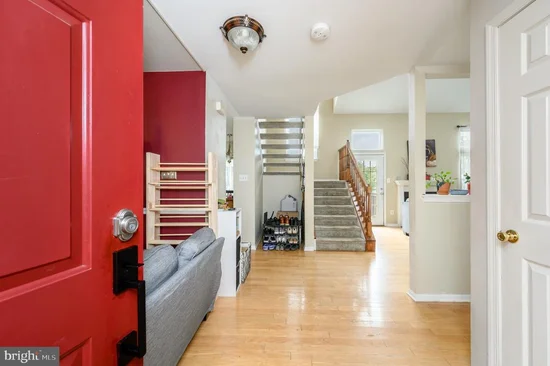
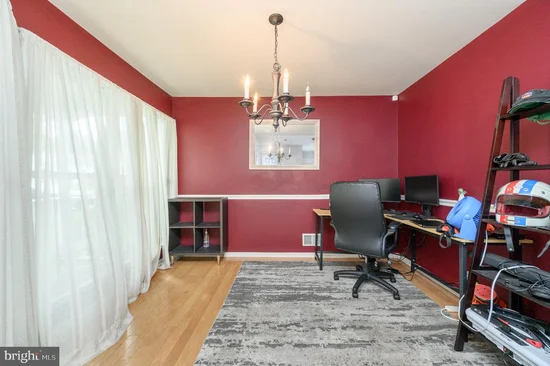
Opportunity is knocking! Charming 3 Bed 2.5 Bath Colonial with Master Suite and 2 Car Garage in desirable Burlington could be the one for you! Well maintained in a great commuter location with easy access to shopping, dining, major roads and more. Step in to find a spacious, light and bright living room with a cozy gas fireplace that is perfect for the season, along with soaring vaulted ceilings with skylights that truly open up the space. Elegant formal dining room makes dinner parties a breeze. Sizable eat-in-kitchen offers sleek SS appliances, ample cabinet storage, tiled flooring, and slider access to the blissful rear sunroom. Relax here with your favorite cup of coffee and enjoy panoramic views of the plush property. A convenient 1 / 2 bath rounds out the main level of this gem. Head upstairs to find the main full bath and all 3 generous bedrooms, inc the Master Suite. MBR boasts its own full ensuite bath with tub shower. Peaceful backyard with quaint deck is completely fenced-in for your privacy and comfort. 1 car garage with driveway parking adds to teh pacakge. All of this and so much more! Come and see TODAY!

Property Highlights

Property Type
Residential
Property Sub Type
Single Family Residence
Architectural Style
Colonial
Bedrooms
3
Total Bathrooms
3
Living Area
1,455
Price / Sqft
$285
Acres
0.12
Year Built
1993
Cumulative Days on Market
19

Location

Area
Burlington Twp (20306)
City/Township
BURLINGTON
Subdivision
NONE AVA ILABLE
County
BURLINGTON-NJ
Zoning
R-20

Property Details
Price
$415,000
Property Type
Residential
Property Sub Type
Single Family Residence

Building

Levels
2

Interior Features

Bedrooms and Bathrooms

Total Bathrooms
3
Full Bathrooms
2
1/2 Bathrooms
1
Bedrooms
3

Rooms and Basement

Total Rooms
7

Area and Spaces

Living Area
1,455
Above Grade Finished Area
1,455 Sqft

Appliances

Appliances
Dryer, Dishwasher, Microwave, Oven/Range - Gas, Refrigerator, Washer

Interior Features

Interior Features
Bathroom - Tub Shower, Carpet, Dining Area, Formal/Separate Dining Room, Kitchen - Eat-In, Primary Bath(s), Upgraded Countertops, Wood Floors
Flooring
Carpet, Ceramic Tile, Laminated, Wood
Accessibility Features
None
Door Features
Sliding Glass, Storm
Window Features
Storm
Security Features
Carbon Monoxide Detectors, Smoke Detector
Fireplace Features
Gas/Propane
Entry Level
1

Heating and Cooling

Heating Features
Forced Air
Has Fireplace
Yes
Fireplaces
1

Building Details
Construction

Architectural Style
Colonial
Year Built
1993
Foundations
Slab
Structure Design Type
Detached

Materials

Construction Materials
Vinyl Siding
Roof
Asphalt, Shingle

Terms

Terms

Ownership
Fee Simple
Inclusions
Gas Range/Oven
Exclusions
Personal Belongings.
Cumulative Days on Market
19

Taxes

Tax

Tax (Annual)
$6,907

Heating, Cooling & Utilities

Cooling Features
Central A/C

Utilities

Sewer
Public Sewer
Water Source
Public

Lot

Acres
0.12
Lot Size Area Sq Ft
5,096.56

Exterior Features

Exterior Features
Sidewalks
Patio And Porch Features
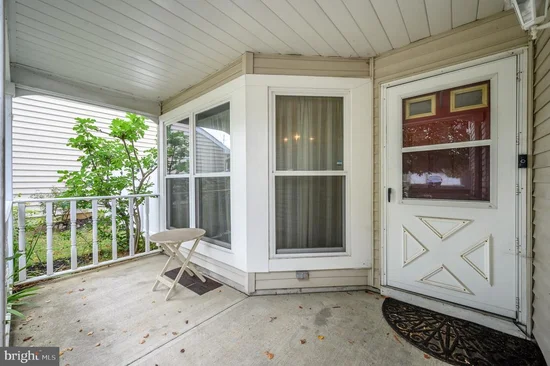
Deck, Porch

Parking

Garage Capacity
2
Parking Features
Asphalt Driveway, Paved Driveway
Listed by RE/MAX 1st Advantage
Listing Data last updated 10/16/2026 06:20 pm
Get a Link to this Property: Copy To Clipboard
QR Code link to this property

Phone:
Connect with:

Payment Calculator

per month. fixed. % interest.
$
%
$
%
Principal & Interest
+ Home Insurance
+ Property Tax
+ HOA Fees
per month
Total interest paid over s will be:
All estimates and provided for informational purposes only. Actual amounts may vary. The output of the tool is not a loan offer or solicitation, nor is it financial or legal advice. Information, rates, programs and loan scenarios shown are for example only as of 16-Oct-2026 and are subject to change without notice. Interest rates provided by the St. Louis Federal Reserve Economic Data (FRED). All products are subject to credit and property approval. Not all products are available in all states or for all loan amounts. Other restrictions and limitations apply. Contact your preferred lender for the pricing associated with your specific transaction. Calculations are generated by Open Source mortgage calculation software tools using common mathematical formulas. All calculations should be independently verified.
Get Walk Score Content

Property History

Yesterday
Property information last updated
Yesterday
Date of last price change
22 days ago
Status Active. This is the date the listing was placed on market.
Cumulative Days on Market: 19 days (includes prior listings) · Currently listed since September 24, 2026. Data provided by the MLS.

Similar Properties

Scroll to Top