SOLD BY SERENA LIN

Property Details

Start of property details

Share this property:
214 LINCOLN AVENUE
Edgewater Park Twp, NJ 08010
Yesterday REDUCED · Active
$439,000
4
Beds
3
Baths
1
Garage
0.16
Acres
1960
Yr. Built
MLS# NJBL2121442
Cumulative Days on Market: 15 · Includes prior listings · Currently listed since 09/25/26 · Data provided by the MLS.

Property Description

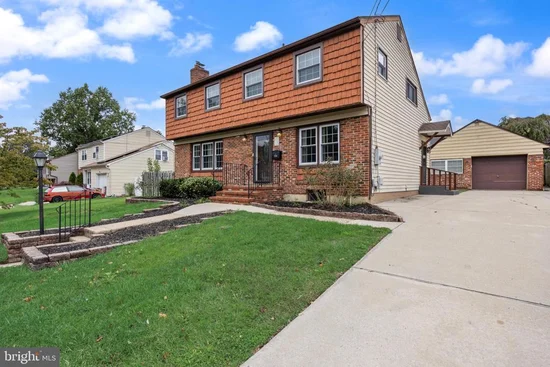
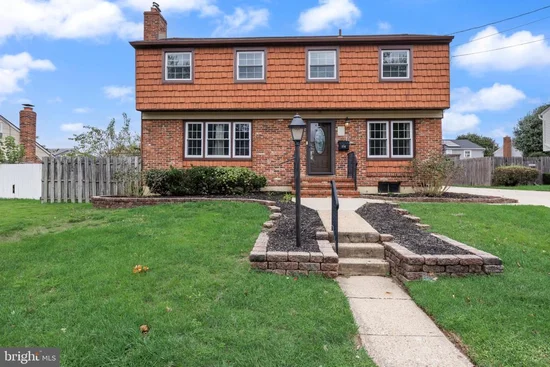
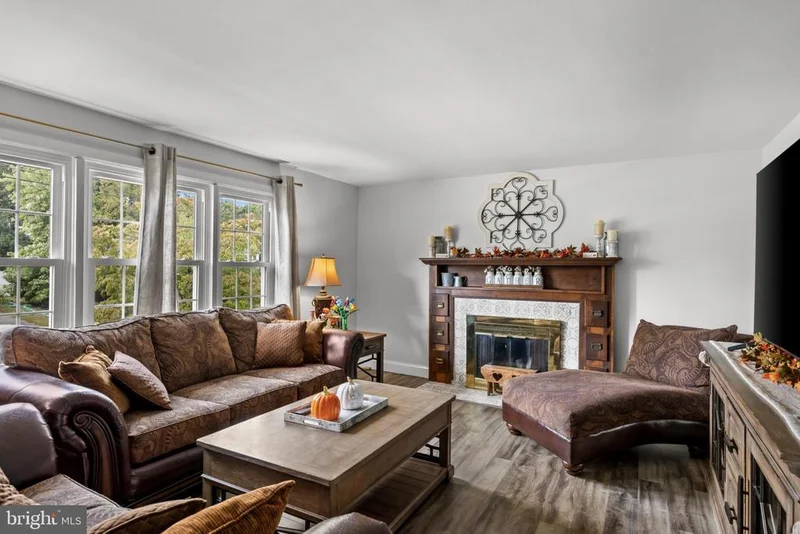
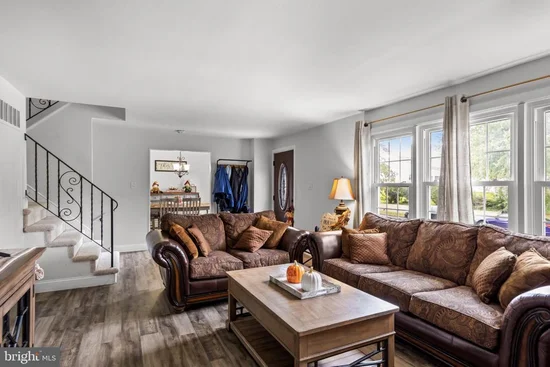
WHAT AN OPPORTUNITY!! $8000 seller concession is being offered for a limited time towards a rate buy down or closing cost assistance! Make your move now with this INCREDIBLE home that’s a must-see in person 🙂Looking for a Spacious home with Updates, Versatility, and Location? This inviting 4 Bedroom, 2.5 Bath residence offers an abundance of sq footage and thoughtful upgrades throughout, all nestled on a lovely street in the heart of desirable Capitol Hill.Curb appeal welcomes you with a brick accented facade, lawn irrigation system, long driveway, brand-new concrete sidewalk blocks and driveway apron, plus an oversized detached garage—perfect for additional storage, vehicles, hobbies, or workshop space.Inside, the generous Living room features luxury vinyl flooring and a decorative fireplace, with the option to connect a gas insert for added warmth and ambiance. The formal Dining room provides plenty of space for gatherings, while the eat-in Kitchen comes complete with appliances for added move-in convenience.The versatile multi-level split floor plan offers excellent separation of living and sleeping spaces. Just a few steps down, you'll find a cozy den, convenient half bath, basement access, and a rear enclosed sunporch—an ideal spot for relaxing or enjoying the changing seasons. Upstairs, two additional levels provide 4 spacious Bedrooms and 2 full bathrooms, including a recently updated hall bath. Plus all of these levels offer BRAND NEW CARPETING just installed!!!And the updates continue outside: the Roofs on the home, enclosed porch, and garage were all replaced in 2020. A one-year HSA home warranty is also included, offering complete peace of mind for the new owner! With its generous room sizes, flexible floor plan, oversized garage, and numerous updates, this winner offers the space and features today's savvy buyer is looking for. Come see all this home has to offer!

Property Highlights

Property Type
Residential
Property Sub Type
Single Family Residence
Architectural Style
Split Level, Traditional
Bedrooms
4
Total Bathrooms
3
Living Area
2,024
Price / Sqft
$217
Acres
0.16
Year Built
1960
Cumulative Days on Market
15

Location

Area
Edgewater Park Twp (20312)
City/Township
EDGEWATER PARK TWP
Subdivision
CAPITOL HILL
County
BURLINGTON-NJ
Zoning
RES

Property Details

Price
$439,000
Property Type
Residential
Property Sub Type
Single Family Residence

Building

Levels
4

Interior Features

Bedrooms and Bathrooms

Total Bathrooms
3
Full Bathrooms
2
1/2 Bathrooms
1
Bedrooms
4

Rooms and Basement

Has Basement
Yes
Basement Features
Unfinished

Area and Spaces

Living Area
2,024
Above Grade Finished Area
2,024 Sqft

Interior Features

Interior Features
Attic, Attic/House Fan, Bathroom - Tub Shower, Carpet, Floor Plan - Traditional, Formal/Separate Dining Room, Kitchen - Eat-In, Kitchen - Table Space, Stove - Wood, Other
Flooring
Carpet, Ceramic Tile, Luxury Vinyl Plank
Accessibility Features
None
Fireplace Features
Gas/Propane, Non-Functioning

Heating and Cooling

Heating Features
Forced Air
Has Fireplace
Yes
Fireplaces
1

Building Details
Construction

Architectural Style
Split Level, Traditional
Year Built
1960
Foundations
Block
Structure Design Type
Detached

Materials
Construction Materials
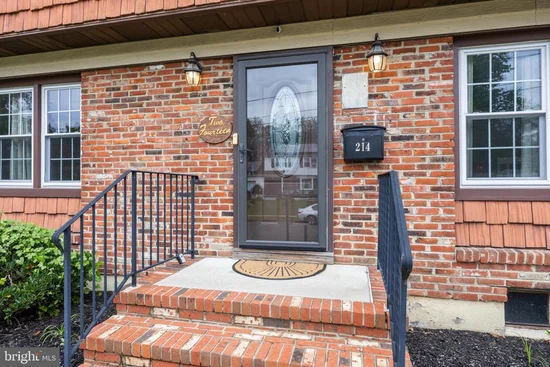
Brick, Aluminum Siding

Terms

Terms

Ownership
Fee Simple
Inclusions
Existing kitchen appliances, light fixtures, window treatments
Exclusions
washer and dryer negotiable
Cumulative Days on Market
15

Taxes

Tax

Tax (Annual)
$7,335

Heating, Cooling & Utilities

Cooling Features
Central A/C

Utilities

Sewer
Private Sewer
Water Source
Public

Lot

Acres
0.16
Lot Size Area Sq Ft
7,100.05

Exterior Features

Patio And Porch Features
Porch, Enclosed

Parking

Garage Capacity
1
Listed by BHHS Fox & Roach-Moorestown
Listing Data last updated 10/15/2026 06:40 pm
Get a Link to this Property: Copy To Clipboard
QR Code link to this property

Phone:
Connect with:

Payment Calculator

per month. fixed. % interest.
$
%
$
%
Principal & Interest
+ Home Insurance
+ Property Tax
+ HOA Fees
per month
Total interest paid over s will be:
All estimates and provided for informational purposes only. Actual amounts may vary. The output of the tool is not a loan offer or solicitation, nor is it financial or legal advice. Information, rates, programs and loan scenarios shown are for example only as of 15-Oct-2026 and are subject to change without notice. Interest rates provided by the St. Louis Federal Reserve Economic Data (FRED). All products are subject to credit and property approval. Not all products are available in all states or for all loan amounts. Other restrictions and limitations apply. Contact your preferred lender for the pricing associated with your specific transaction. Calculations are generated by Open Source mortgage calculation software tools using common mathematical formulas. All calculations should be independently verified.
Get Walk Score Content

Property History

Yesterday
Property information last updated
Yesterday
Date of last price change
20 days ago
Status Active. This is the date the listing was placed on market.
Cumulative Days on Market: 15 days (includes prior listings) · Currently listed since September 25, 2026. Data provided by the MLS.

Similar Properties

Scroll to Top