SOLD BY SERENA LIN

Property Details

Start of property details

Share this property:
239 CHESTNUT STREET
Mount Holly, NJ 08060
Yesterday REDUCED · Active
$410,000
4
Beds
2
Baths
0.18
Acres
1928
Yr. Built
MLS# NJBL2122066
Cumulative Days on Market: 26 · Includes prior listings · Currently listed since 10/07/26 · Data provided by the MLS.

Property Description

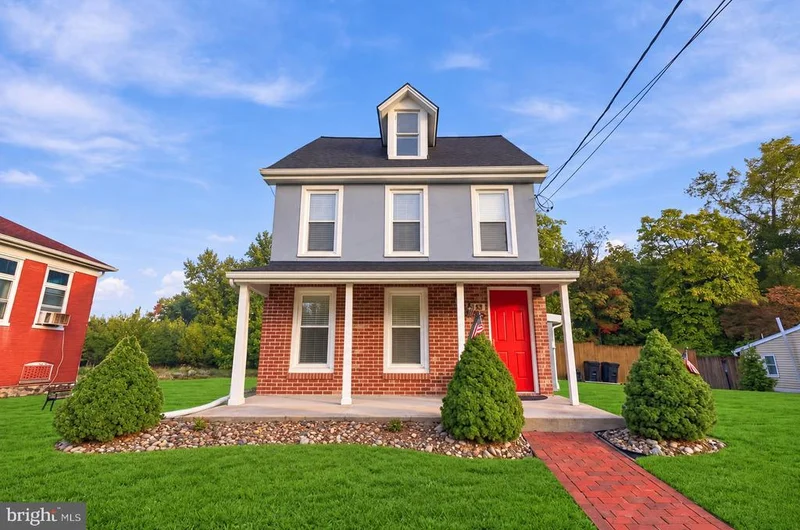
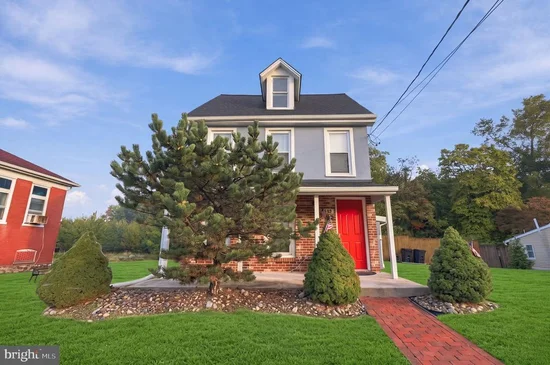
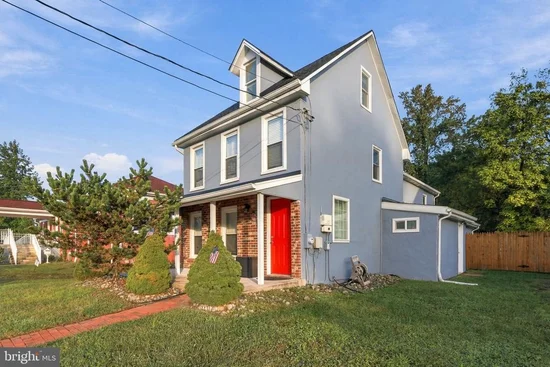
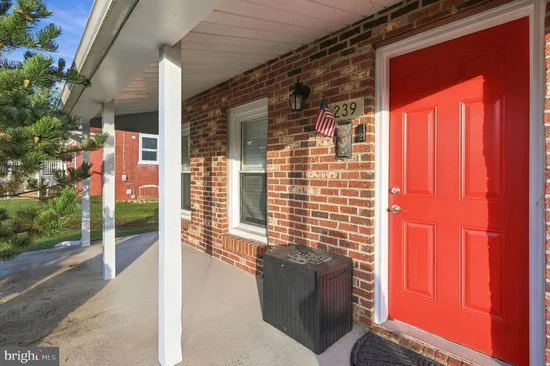
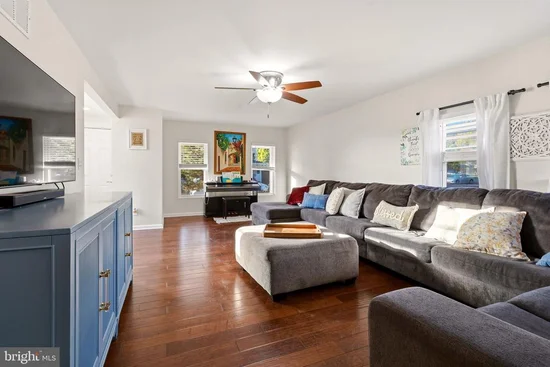
Welcome to this beautifully updated 4-bedroom, 2-full-bath home in Mount Holly 🏡, where spacious living, stylish finishes, and thoughtful updates come together to create a warm and inviting home. The bright and spacious living room ✨ features pre-finished hardwood flooring, neutral tones, updated interior doors, trim, and modern finishes throughout. From there, continue into the generously sized dining room, beautifully accented with classic wainscoting that adds character and elegance. A charming sliding barn door opens to the laundry / mudroom, complete with a convenient exterior side entrance. This level also offers a full bathroom featuring a vanity, bathtub, and detailed tile surround. The kitchen is designed to impress, featuring crisp white cabinetry, gray granite countertops, a ceramic tile backsplash, and a full stainless-steel appliance package, including a side-by-side refrigerator, electric range, built-in microwave, and dishwasher. A second barn-style sliding door leads to the butler’s pantry, where a spacious built-in desk area provides the perfect spot for a home office, homework station, or additional workspace. Upstairs, you’ll find four generously sized bedrooms. 🛏️, including one with hardwood flooring and a walk-in closet. The remaining bedrooms offer carpeting and ample closet space. The second full bathroom is equally impressive, featuring porcelain tile flooring, a double vanity with abundant storage, and a bathtub with a detailed tile surround. Step outside and enjoy the expansive fenced-in yard, offering plenty of room for entertaining, gardening, play, or simply relaxing outdoors. Beautiful landscaping and a covered concrete porch provide an inviting setting for morning coffee or evening gatherings ☀️. Additional exterior highlights include a newer roof, offering added value and peace of mind.Conveniently located near shopping, dining, everyday conveniences, and major roadways, this attractive Mount Holly home offers the perfect blend of comfort, functionality, and style.Spacious, updated, and move-in ready—this is a home you won’t want to miss.

Property Highlights

Property Type
Residential
Property Sub Type
Single Family Residence
Architectural Style
Colonial, Traditional
Bedrooms
4
Total Bathrooms
2
Living Area
2,406
Price / Sqft
$170
Acres
0.18
Year Built
1928
Condition
Excellent
Cumulative Days on Market
26

Location

Area
Mount Holly Twp (20323)
City/Township
MOUNT HOLLY
Subdivision
MOUNT HOLLY GARDENS
County
BURLINGTON-NJ
Zoning
R3

Property Details

Price
$410,000
Condition
Excellent
Property Type
Residential
Property Sub Type
Single Family Residence

Building

Levels
2.5

Interior Features

Bedrooms and Bathrooms

Total Bathrooms
2
Full Bathrooms
2
Bedrooms
4
Bedrooms on Main Level
4

Rooms and Basement

Has Basement
Yes
Basement Features
Full, Unfinished

Area and Spaces

Living Area
2,406
Above Grade Finished Area
2,406 Sqft

Appliances

Appliances
Cooktop, Built-In Range, Oven - Self Cleaning, Dishwasher, Refrigerator, Energy Efficient Appliances, Built-In Microwave

Interior Features

Interior Features
Butlers Pantry, Ceiling Fan(s), Kitchen - Eat-In
Flooring
Wood, Fully Carpeted, Tile/Brick
Accessibility Features
None
Electic
200+ Amp Service

Heating and Cooling

Heating Features
Forced Air

Building Details

Construction

Architectural Style
Colonial, Traditional
Year Built
1928
Foundations
Concrete Perimeter
Structure Design Type
Detached

Materials

Construction Materials
Stucco, Brick
Roof
Shingle

Terms

Terms

Ownership
Fee Simple
Inclusions
Refrigerator, range, dishwasher, microwave, washer, dryer.
Cumulative Days on Market
26

Taxes

Tax

Tax (Annual)
$6,815

Heating, Cooling & Utilities

Cooling Features
Central A/C

Utilities

Sewer
Public Sewer
Water Source
Public

Lot

Acres
0.18
Lot Size Area Sq Ft
7,998
Lot Features
Front Yard, Rear Yard, Side Yard(s)

Exterior Features

Patio And Porch Features
Patio
Fencing
Other
Listed by Weichert Realtors-Cherry Hill
Listing Data last updated 11/04/2026 01:00 pm
Get a Link to this Property: Copy To Clipboard
QR Code link to this property

Phone:
Connect with:

Payment Calculator

per month. fixed. % interest.
$
%
$
%
Principal & Interest
+ Home Insurance
+ Property Tax
+ HOA Fees
per month
Total interest paid over s will be:
All estimates and provided for informational purposes only. Actual amounts may vary. The output of the tool is not a loan offer or solicitation, nor is it financial or legal advice. Information, rates, programs and loan scenarios shown are for example only as of 4-Nov-2026 and are subject to change without notice. Interest rates provided by the St. Louis Federal Reserve Economic Data (FRED). All products are subject to credit and property approval. Not all products are available in all states or for all loan amounts. Other restrictions and limitations apply. Contact your preferred lender for the pricing associated with your specific transaction. Calculations are generated by Open Source mortgage calculation software tools using common mathematical formulas. All calculations should be independently verified.
Get Walk Score Content

Property History

Today
Property information last updated
Yesterday
Date of last price change
28 days ago
Status Active. This is the date the listing was placed on market.
Cumulative Days on Market: 26 days (includes prior listings) · Currently listed since October 7, 2026. Data provided by the MLS.

Similar Properties

Scroll to Top