SOLD BY SERENA LIN

Property Details

Start of property details

Share this property:
124 HURON TRAIL
Medford Lakes, NJ 08055
today REDUCED · Active
$1,195,000
$608 / Sqft
3
Beds
2
Baths
1
Garage
1,967
Sqft
0.15
Acres
MLS# NJBL2122118
Cumulative Days on Market: 40 · Includes prior listings · Currently listed since 10/06/26 · Data provided by the MLS.

Property Description

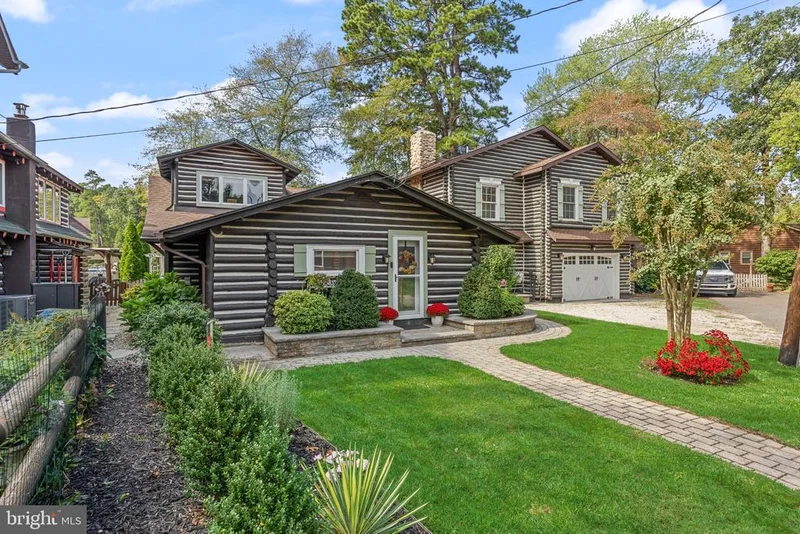
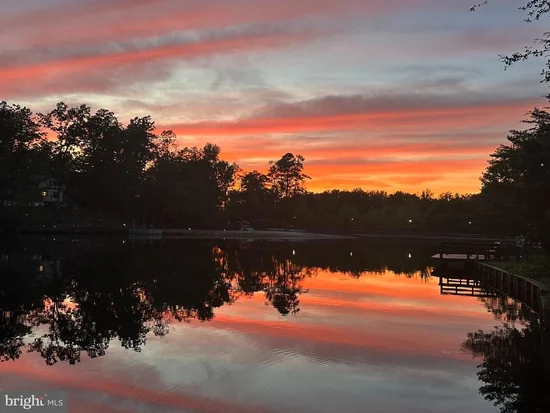
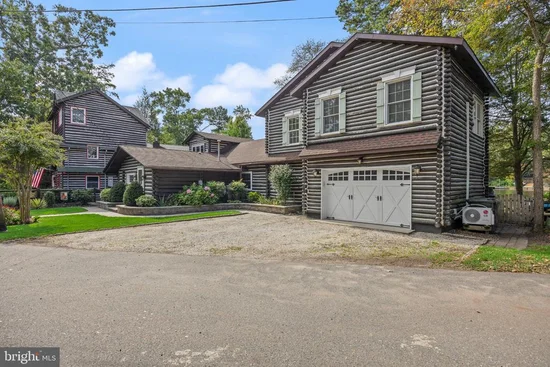
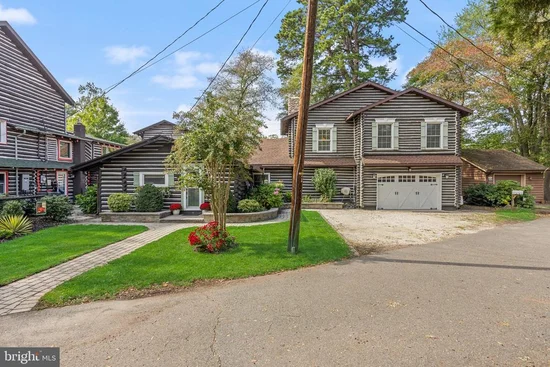
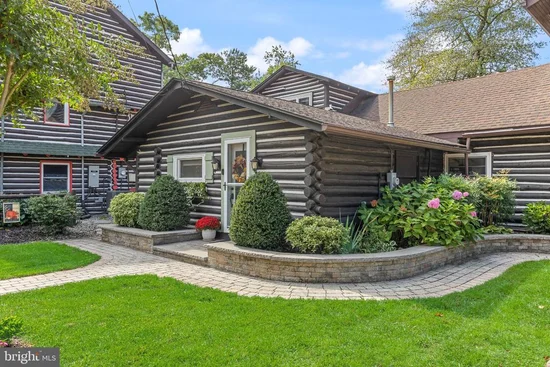
Nestled along the serene waters of Lower Aetna Lake, this exquisite log home, built in 1927, seamlessly blends rustic charm with modern luxury. Spanning 1, 967 square feet, this three to four bedroom, two bathroom residence offers a unique opportunity to embrace lakeside living while enjoying a wealth of upscale features. Step inside to discover a gourmet kitchen that will delight any culinary enthusiast. Outfitted with stainless steel appliances, including a gas oven / range with custom exhaust hood, and an energy-efficient dishwasher, this space is designed for both functionality and style. The upgraded countertops, coffee bar, and built-in cabinetry provide ample storage and a sophisticated aesthetic. The dining room invites casual dining while soaking in views of the tranquil lake. The inviting lodge room features a stunning stone fireplace, complete with a mantel, creating a cozy focal point for gatherings. Rich wood floors, LVP flooring, and carpeting throughout the home help to enhance the warmth and character of this home. An upper level loft is a very flexible space that can be used as a den, office, or additional / guest bedroom. The primary suite boasts a luxurious bathroom with beautiful walk in shower, complemented by a spacious walk-in closet, ensuring comfort and convenience. Outdoor living is equally impressive, with extensive hardscaping that creates an ideal setting for entertaining. Enjoy al fresco dining on the patio with a custom kitchen and built in gas grill, or unwind in the hot tub while taking in the picturesque lake views. The property is equipped with an lawn sprinkler system, ensuring your outdoor oasis remains lush and vibrant. With 87 feet of waterfrontage, this home offers direct access to Lower Aetna Lake, perfect for canoeing, kayaking, and fishing. A private dock and bulkhead enhances your lakeside experience, allowing for effortless enjoyment of the water. The community amenities further enrich your lifestyle, featuring a beach, sports courts, and playgrounds, all designed for recreation and relaxation. The property is also equipped with modern conveniences, including a washer and dryer on the main floor, and wiring for a portable generator (not included) ensuring ease of living. This log home is not just a residence; it's a lifestyle choice that offers tranquility, luxury, and a connection to nature. Experience the perfect blend of comfort and elegance in this remarkable lakeside retreat.

Open House Announcements

Nov 15th 1:00pm to 3:00pm
In person. Please join us!

Property Highlights

Property Type
Residential
Property Sub Type
Single Family Residence
Architectural Style
Log Home
Bedrooms
3
Total Bathrooms
2
Living Area
1,967
Price / Sqft
$608
Acres
0.15
Year Built
1927
Cumulative Days on Market
40

Location

Area
Medford Lakes Boro (20321)
City/Township
MEDFORD LAKES
Waterfront
Yes
View
Lake, Water
Subdivision
NONE AVAILABLE
County
BURLINGTON-NJ
Zoning
LR

Lake/Waterfront Information

Water Body Name
Lower Aetna Lake

Property Details

Price
$1,195,000
Property Type
Residential
Property Sub Type
Single Family Residence

Building

Levels
2

Community

Local Schools

Elementary School
NOKOMIS E.S.
Middle School
NEETA SCHOOL
High School
SHAWNEE H.S.

Interior Features

Bedrooms and Bathrooms

Total Bathrooms
2
Full Bathrooms
2
Bedrooms
3
Bedrooms on Main Level
2

Area and Spaces

Living Area
1,967
Above Grade Finished Area
1,967 Sqft

Appliances

Appliances
Dishwasher, Dryer, Energy Efficient Appliances, Oven/Range - Gas, Range Hood, Refrigerator, Stainless Steel Appliances, Washer, Water Heater

Interior Features

Interior Features
Attic, Bathroom - Stall Shower, Bathroom - Tub Shower, Breakfast Area, Built-Ins, Entry Level Bedroom, Kitchen - Gourmet, Primary Bath(s), Stove - Wood, Upgraded Countertops, Walk-in Closet(s)
Flooring
Carpet, Hardwood, Luxury Vinyl Plank
Accessibility Features
None
Fireplace Features
Mantel(s), Stone, Insert

Heating and Cooling

Heating Features
Forced Air, Baseboard - Hot Water
Has Fireplace
Yes
Fireplaces
1

Building Details

Construction

Architectural Style
Log Home
Year Built
1927
Foundations
Crawl Space
Structure Design Type
Detached

Materials

Construction Materials
Frame

Terms

Terms

Ownership
Fee Simple
Inclusions
All appliances, all window treatments, all ceiling fixtures (including great room antler light fixture), kayak on log loft in great room.
Exclusions
Tools in garage, indoor and outdoor furniture, portable generator, all personal items.
Cumulative Days on Market
40

Taxes

Tax

Tax (Annual)
$15,086

HOA

Has HOA
Yes
Association Fee
$725 /yr
Association Ammenities
Baseball Field, Basketball Courts, Beach, Common Grounds, Community Center, Lake, Non-Lake Recreational Area, Pickleball Courts, Soccer Field, Tennis Courts, Tot Lots/Playground, Volleyball Courts, Water/Lake Privileges, Other
Association Fee Includes
Common Area Maintenance

Heating, Cooling & Utilities

Cooling Features
Central A/C, Ductless/Mini-Split

Utilities

Sewer
Public Sewer
Water Source
Private, Well

Lot

Acres
0.15
Lot Size Area Sq Ft
6,665

Exterior Features

Exterior Features
BBQ Grill, Extensive Hardscape, Exterior Lighting, Hot Tub, Underground Lawn Sprinkler
Patio And Porch Features
Balcony, Patio

Parking

Garage Capacity
1
Parking Features
Stone Driveway
Listed by Compass New Jersey, LLC - Moorestown
Listing Data last updated 11/14/2026 06:40 pm
Get a Link to this Property: Copy To Clipboard
QR Code link to this property

Phone:
Connect with:

Payment Calculator

per month. fixed. % interest.
$
%
$
%
Principal & Interest
+ Home Insurance
+ Property Tax
+ HOA Fees
per month
Total interest paid over s will be:
All estimates and provided for informational purposes only. Actual amounts may vary. The output of the tool is not a loan offer or solicitation, nor is it financial or legal advice. Information, rates, programs and loan scenarios shown are for example only as of 14-Nov-2026 and are subject to change without notice. Interest rates provided by the St. Louis Federal Reserve Economic Data (FRED). All products are subject to credit and property approval. Not all products are available in all states or for all loan amounts. Other restrictions and limitations apply. Contact your preferred lender for the pricing associated with your specific transaction. Calculations are generated by Open Source mortgage calculation software tools using common mathematical formulas. All calculations should be independently verified.
Get Walk Score Content

Property History

Today
Property information last updated
Today
Date of last price change
39 days ago
Status Active. This is the most recent date the listing was placed on market.
Cumulative Days on Market: 40 days (includes prior listings) · Currently listed since October 6, 2026. Data provided by the MLS.

Similar Properties

Scroll to Top