SOLD BY SERENA LIN

Property Details

Start of property details

Share this property:
206 CHARING WAY
Mount Laurel, NJ 08054
today REDUCED · Active
$355,000
3
Beds
3
Baths
1
Garage
0.09
Acres
1979
Yr. Built
MLS# NJBL2122316
Cumulative Days on Market: 12 · Includes prior listings · Currently listed since 10/09/26 · Data provided by the MLS.

Property Description

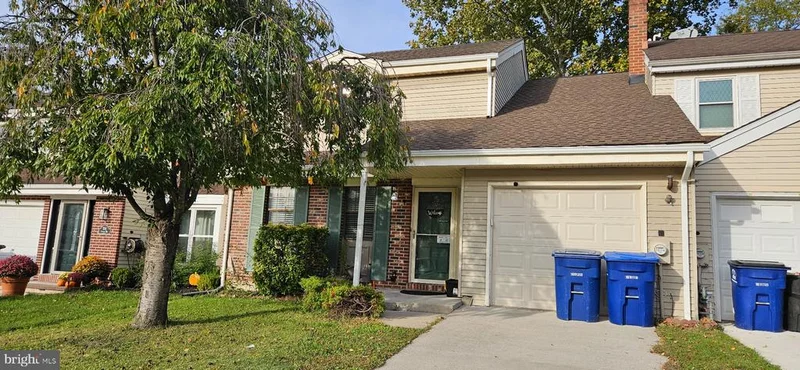
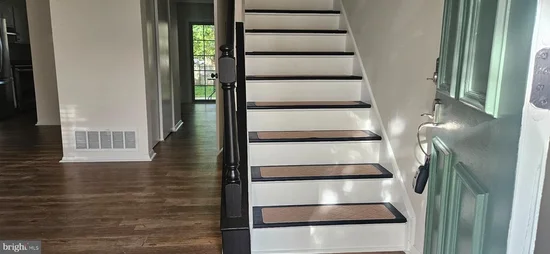
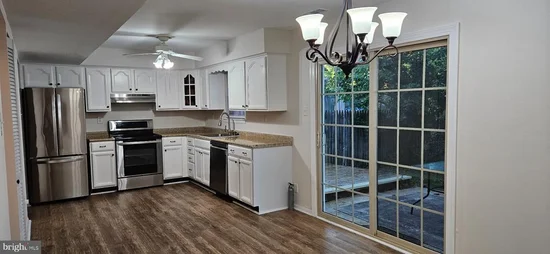
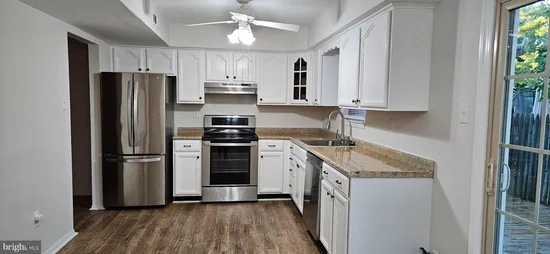
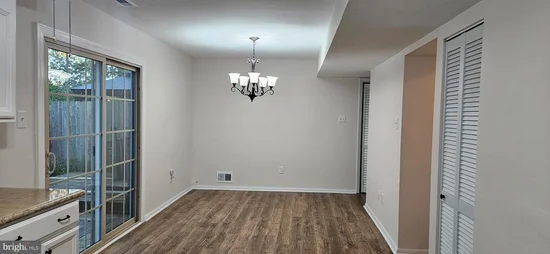
No Association Fees! Beautifully Maintained Townhome in a Great Mount Laurel Community Welcome to 206 Charing Way! This spacious, beautifully maintained townhome is move-in ready and offers a wonderful combination of comfort, thoughtful updates, and exceptional storage throughout. Freshly painted throughout, this home features attractive luxury vinyl tile flooring across the first floor, beautifully remodeled hall and owner's bathrooms, and a brand-new roof and gutters installed in July 2026! Additional highlights include a newer hot water heater, a convenient kitchen pantry, generous closet space, an oversized, deep storage area off the first bedroom, and pull-down attic stairs providing even more storage options. Enjoy the convenience of a one-car garage, private driveway, and additional community parking for guests. Step outside to a spacious, fully fenced backyard—perfect for relaxing, entertaining, or enjoying the outdoors. Residents can also enjoy community tennis courts, basketball courts, and a playground, all without association fees! With so many updates, abundant storage, great outdoor space, and no association fees, this well-cared-for townhome is one you won't want to miss. Move right in and make it your own!

Property Highlights

Property Type
Residential
Property Sub Type
Townhouse
Architectural Style
Colonial
Bedrooms
3
Total Bathrooms
3
Living Area
1,481
Price / Sqft
$240
Acres
0.09
Year Built
1979
Condition
Excellent
Cumulative Days on Market
12

Location

Area
Mount Laurel Twp (20324)
City/Township
MOUNT LAUREL
Subdivision
LARCHMONT ESTATES
County
BURLINGTON-NJ
Zoning
RESID

Property Details

Price
$355,000
Condition
Excellent
Property Type
Residential
Property Sub Type
Townhouse

Building

Levels
2

Community

Local Schools

Elementary School
LARCHMONT
Middle School
THOMAS E. HARRINGTON

Interior Features

Bedrooms and Bathrooms

Total Bathrooms
3
Full Bathrooms
2
1/2 Bathrooms
1
Bedrooms
3

Area and Spaces

Living Area
1,481
Above Grade Finished Area
1,481 Sqft

Appliances

Appliances
Oven - Self Cleaning, Dishwasher, Disposal, Refrigerator

Interior Features

Interior Features
Primary Bath(s), Ceiling Fan(s), Attic/House Fan, Bathroom - Stall Shower, Kitchen - Eat-In, Bathroom - Tub Shower
Flooring
Luxury Vinyl Plank, Carpet, Ceramic Tile
Accessibility Features
None
Electic
Underground, 100 Amp Service

Heating and Cooling

Heating Features
Forced Air

Building Details

Construction

Architectural Style
Colonial
Year Built
1979
Foundations
Slab
Structure Design Type
Interior Row/Townhouse

Materials

Construction Materials
Aluminum Siding, Brick
Roof
Pitched, Shingle

Terms

Terms

Ownership
Fee Simple
Inclusions
Washer-Dryer-Refrigerator - Range - Dishwasher --Light Fixt-Ceiling Fans-Blinds
Exclusions
Personal Property and 2 security cameras on back of house
Cumulative Days on Market
12

Taxes

Tax

Tax (Annual)
$5,088

Heating, Cooling & Utilities

Cooling Features
Central A/C

Utilities

Utilities
Cable TV
Sewer
Public Sewer
Water Source
Public

Lot

Acres
0.09
Lot Size Area Sq Ft
3,751
Lot Features
Level, Front Yard, Rear Yard

Exterior Features

Exterior Features
Sidewalks, Street Lights, Exterior Lighting
Patio And Porch Features
Patio
Fencing
Wood

Parking

Garage Capacity
1
Parking Features
Concrete Driveway
Listed by VRI Homes - Cherry Hill
Listing Data last updated 10/20/2026 06:20 pm
Get a Link to this Property: Copy To Clipboard
QR Code link to this property

Phone:
Connect with:

Payment Calculator

per month. fixed. % interest.
$
%
$
%
Principal & Interest
+ Home Insurance
+ Property Tax
+ HOA Fees
per month
Total interest paid over s will be:
All estimates and provided for informational purposes only. Actual amounts may vary. The output of the tool is not a loan offer or solicitation, nor is it financial or legal advice. Information, rates, programs and loan scenarios shown are for example only as of 20-Oct-2026 and are subject to change without notice. Interest rates provided by the St. Louis Federal Reserve Economic Data (FRED). All products are subject to credit and property approval. Not all products are available in all states or for all loan amounts. Other restrictions and limitations apply. Contact your preferred lender for the pricing associated with your specific transaction. Calculations are generated by Open Source mortgage calculation software tools using common mathematical formulas. All calculations should be independently verified.
Get Walk Score Content

Property History

Today
Property information last updated
Today
Date of last price change
11 days ago
Status Active. This is the date the listing was placed on market.
Cumulative Days on Market: 12 days (includes prior listings) · Currently listed since October 9, 2026. Data provided by the MLS.

Similar Properties

Scroll to Top