SOLD BY SERENA LIN

Property Details

Start of property details

Share this property:
30 CHURCH STREET
Chesterfield, NJ 08515
today REDUCED · Active
$719,900
4
Beds
3
Baths
0.33
Acres
2026
Yr. Built
MLS# NJBL2123024
Cumulative Days on Market: 21 · Includes prior listings · Currently listed since 10/21/26 · Data provided by the MLS.

Property Description

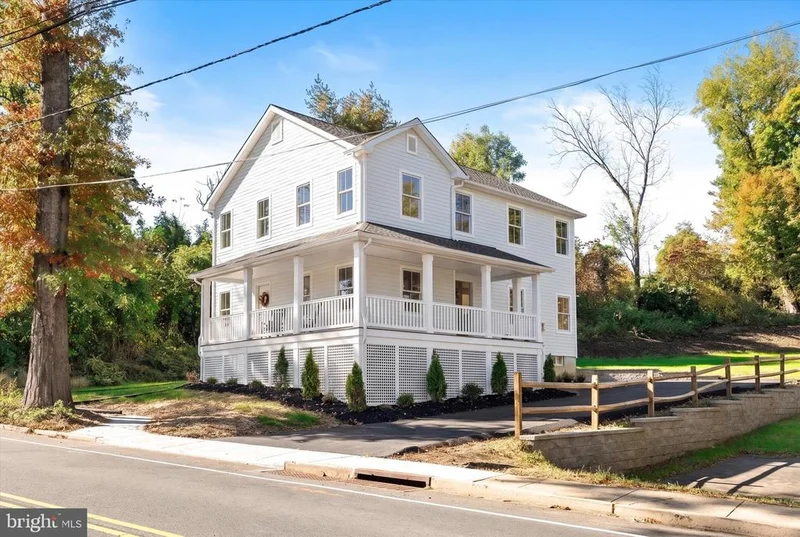
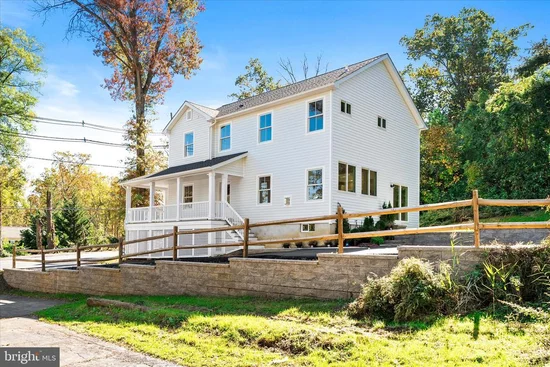
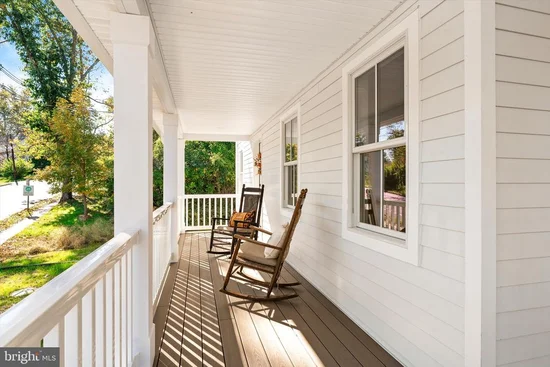
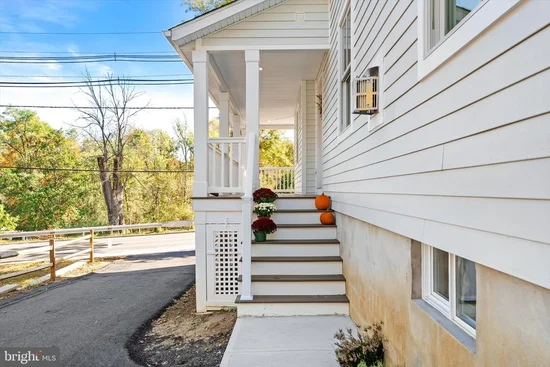
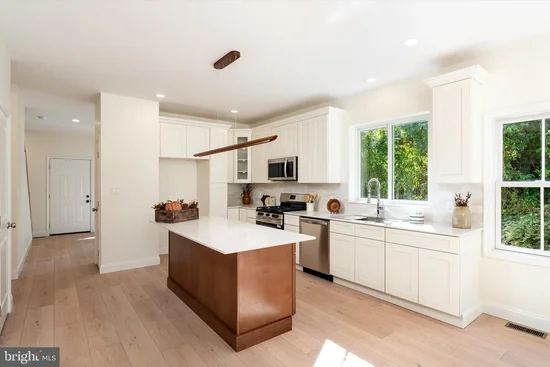
Discover comfort, craftsmanship, and small-town charm at 30 Church Street in Chesterfield. This thoughtfully designed 2, 126-square-foot Colonial offers four bedrooms, three full baths, and an open-concept floor plan ideal for everyday living and effortless entertaining. A versatile flex room provides the perfect setting for a home office, study area, or children's playroom, while a direct-vent gas fireplace with IntelliFire Touch ignition creates a warm and inviting gathering space. The kitchen combines style with lasting quality, featuring solid maple-frame cabinetry, 42-inch wall cabinets, 1 / 2-inch A-grade plywood boxes, 3 / 4-inch all-wood shelves, dovetail drawers with undermount self-closing glides, and concealed soft-close hinges. Eucalyptus Grandis island cabinetry adds distinctive character, complemented by quartz countertops and stainless steel appliances. Quality finishes continue throughout the home with raised two-panel doors, DuraCraft RE Wet Protect luxury vinyl flooring across the entire first floor, and premium carpeting in the bedrooms and hallway, installed over moisture-barrier padding. The second-floor laundry room includes a Vortex Dryer Venting Solution designed to capture airborne lint that passes beyond the dryer's lint screen. Built with energy efficiency in mind, the home includes 2-by-6 exterior walls, R-38 attic insulation, R-30 exterior-wall insulation, R-19 insulated basement walls, a direct-vent 90-plus gas heating system, and a direct-vent tankless water heater. Additional features include Andersen windows, Hardie Plank siding, 200-amp electrical service, and GAF Timberline HDZ high-definition roofing shingles with a Silver Pledge Limited Warranty. A full basement provides generous storage and future-use possibilities, along with a 5-foot-wide by 3-foot-high Andersen window for natural light and ventilation. Outside, relax on the full covered wraparound porch with composite decking. A PVC lattice gate offers convenient access to storage beneath the deck. Set on a secluded lot just steps from the quaint village of Crosswicks, this property offers a peaceful retreat while remaining close to the area's everyday conveniences. The included landscaping package features hardscaping in the front, side, and rear yards. A 10-year New Jersey New Home Warranty is also included, offering additional peace of mind with this exceptional new home.Contact township tax collector for estimated taxes.

Property Highlights

Property Type
Residential
Property Sub Type
Single Family Residence
Architectural Style
Colonial
Bedrooms
4
Total Bathrooms
3
Acres
0.33
Year Built
2026
Condition
Excellent
Cumulative Days on Market
21

Location

Area
Chesterfield Twp (20307)
City/Township
CHESTERFIELD
Subdivision
CROSSWICKS
County
BURLINGTON-NJ
Zoning
V

Property Details
Price
$719,900
Condition
Excellent
Property Type
Residential
Property Sub Type
Single Family Residence

Building

Levels
2

Community

Local Schools

Elementary School
CHESTERFIELD E.S.
Middle School
NORTHERN BURL. CO. REG. JR. M.S.
High School
NORTHERN BURL. CO. REG. SR. H.S.

Interior Features

Bedrooms and Bathrooms

Total Bathrooms
3
Full Bathrooms
3
Bedrooms
4

Rooms and Basement

Has Basement
Yes
Basement Features
Full

Appliances

Appliances
Dishwasher, Microwave, Stove

Interior Features

Interior Features
Breakfast Area, Kitchen - Island, Kitchen - Table Space, Pantry
Flooring
Luxury Vinyl Plank
Accessibility Features
None
Electic
200+ Amp Service
Fireplace Features
Gas/Propane

Heating and Cooling

Heating Features
Forced Air
Has Fireplace
Yes
Fireplaces
1

Building Details
Construction

Architectural Style
Colonial
Year Built
2026
New Construction
Yes
Foundations
Other
Structure Design Type
Detached

Materials

Construction Materials
Cement Siding, Hardi Plank Type

Terms

Terms

Ownership
Fee Simple
Inclusions
Refrigerator, Dishwasher
Cumulative Days on Market
21

Taxes

Tax

Tax (Annual)
$16,600

Heating, Cooling & Utilities

Cooling Features
Central A/C

Utilities

Sewer
Public Sewer
Water Source
Public

Lot

Acres
0.33
Lot Size Area Sq Ft
14,222
Listed by Remax Welcome Home
Listing Data last updated 11/10/2026 10:40 am
Get a Link to this Property: Copy To Clipboard
QR Code link to this property

Phone:
Connect with:

Payment Calculator

per month. fixed. % interest.
$
%
$
%
Principal & Interest
+ Home Insurance
+ Property Tax
+ HOA Fees
per month
Total interest paid over s will be:
All estimates and provided for informational purposes only. Actual amounts may vary. The output of the tool is not a loan offer or solicitation, nor is it financial or legal advice. Information, rates, programs and loan scenarios shown are for example only as of 10-Nov-2026 and are subject to change without notice. Interest rates provided by the St. Louis Federal Reserve Economic Data (FRED). All products are subject to credit and property approval. Not all products are available in all states or for all loan amounts. Other restrictions and limitations apply. Contact your preferred lender for the pricing associated with your specific transaction. Calculations are generated by Open Source mortgage calculation software tools using common mathematical formulas. All calculations should be independently verified.
Get Walk Score Content

Property History

Today
Property information last updated
Today
Date of last price change
20 days ago
Status Active. This is the most recent date the listing was placed on market.
Cumulative Days on Market: 21 days (includes prior listings) · Currently listed since October 21, 2026. Data provided by the MLS.

Similar Properties

Scroll to Top