SOLD BY SERENA LIN

Property Details

Start of property details

Share this property:
2310 S CUTHBERT DRIVE
Lindenwold, NJ 08021
Yesterday
REDUCED
$320,000
Active
3
Beds
1
Baths
1
Garage
0.34
Acres
1960
Yr. Built
MLS# NJCD2121782
Cumulative Days on Market: 32 · Includes prior listings · Currently listed since 08/31/26 · Data provided by the MLS.

Property Description

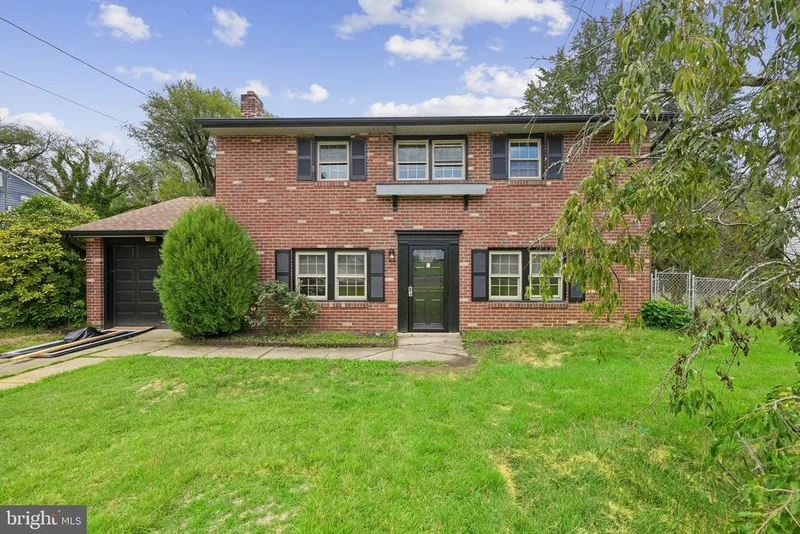
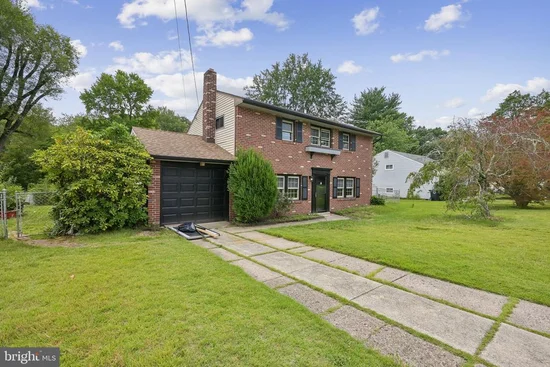
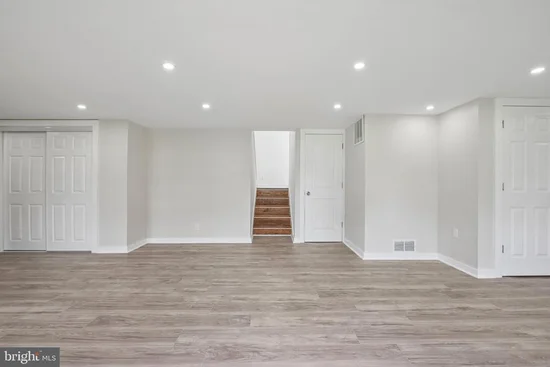
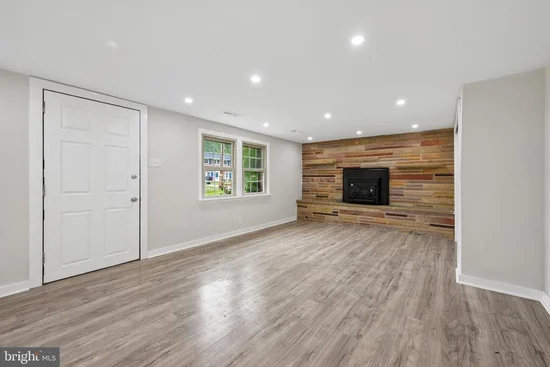
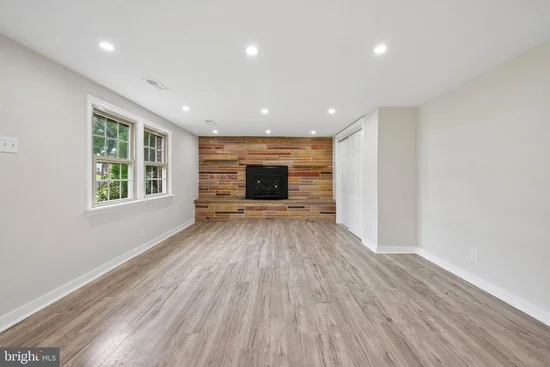
Welcome home to 2310 S. Cuthbert Drive, Lindenwold! This beautifully renovated 3-bedroom, 1.5-bath home is situated on a quiet street and offers the perfect combination of modern updates and peaceful surroundings.Step inside to discover a bright, inviting interior featuring brand-new flooring throughout, fresh paint, and a completely remodeled kitchen with stylish finishes and new cabinetry. The spacious living room is highlighted by a stunning picture window that fills the home with natural light while offering beautiful views of the backyard and deck.Outside, you'll find a huge, fully fenced backyard with no homes directly behind the property, providing exceptional privacy and plenty of space for entertaining, pets, gardening, or simply relaxing. The deck is the perfect spot to enjoy your morning coffee or host family and friends.With its thoughtful updates, generous outdoor space, and desirable location, this move-in-ready home is an opportunity you won't want to miss. Schedule your private showing today!

Ask a Local Expert

Property Highlights

Property Type
Residential
Property Sub Type
Single Family Residence
Architectural Style
Craftsman
Bedrooms
3
Total Bathrooms
1
Living Area
1,356
Price / Sqft
$236
Acres
0.34
Year Built
1960
Cumulative Days On Market
32

Location

Area
Lindenwold Boro (20422)
City/Township
LINDENWOLD
Subdivision
NA
County
CAMDEN-NJ
Zoning
RESIDENTIAL

Property Details

Price
$320,000
Property Type
Residential
Property Sub Type
Single Family Residence

Building

Levels
3

Interior Features

Bedrooms and Bathrooms

Total Bathrooms
1
Full Bathrooms
1
Bedrooms
3

Area and Spaces

Living Area
1,356
Above Grade Finished Area
1,356 Sqft

Interior Features

Accessibility Features
None

Heating and Cooling

Heating Features
Forced Air

Building Details

Construction

Architectural Style
Craftsman
Year Built
1960
Foundations
Block
Structure Design Type
Detached

Materials

Construction Materials
Block, Frame

Terms

Terms

Ownership
Fee Simple
Cumulative Days On Market
32

Taxes

Tax

Tax (Annual)
$13,038

Heating, Cooling & Utilities

Cooling Features
Central A/C

Utilities

Sewer
Public Septic
Water Source
Public

Lot

Acres
0.34
Lot Size Area Sq Ft
15,002

Parking

Garage Capacity
1
Listed by Weichert Realtors - Moorestown
Listing Data last updated 09/18/2026 05:00 am
Get a Link to this Property: Copy To Clipboard
QR Code link to this property

Phone:
Connect with:

Payment Calculator

per month. fixed. % interest.
$
%
$
%
Principal & Interest
+ Home Insurance
+ Property Tax
+ HOA Fees
per month
Total interest paid over s will be:
All estimates and provided for informational purposes only. Actual amounts may vary. The output of the tool is not a loan offer or solicitation, nor is it financial or legal advice. Information, rates, programs and loan scenarios shown are for example only as of 18-Sep-2026 and are subject to change without notice. Interest rates provided by the St. Louis Federal Reserve Economic Data (FRED). All products are subject to credit and property approval. Not all products are available in all states or for all loan amounts. Other restrictions and limitations apply. Contact your preferred lender for the pricing associated with your specific transaction. Calculations are generated by Open Source mortgage calculation software tools using common mathematical formulas. All calculations should be independently verified.
Get Walk Score Content

Property History

Today
Property information last updated
Yesterday
Date of last price change
18 days ago
Status Active. This is the most recent date the listing was placed on market.
Cumulative Days on Market: 32 days (includes prior listings) · Currently listed since August 31, 2026. Data provided by the MLS.

Similar Properties

Scroll to Top