SOLD BY SERENA LIN

Property Details

Start of property details

Share this property:
3422 PALACE COURT
Merchantville, NJ 08109
today REDUCED · Active
$374,900
$230 / Sqft
3
Beds
2
Baths
1
Garage
1,630
Sqft
0.31
Acres
MLS# NJCD2122096
Cumulative Days on Market: 127 · Includes prior listings · Currently listed since 07/12/26 · Data provided by the MLS.

Property Description

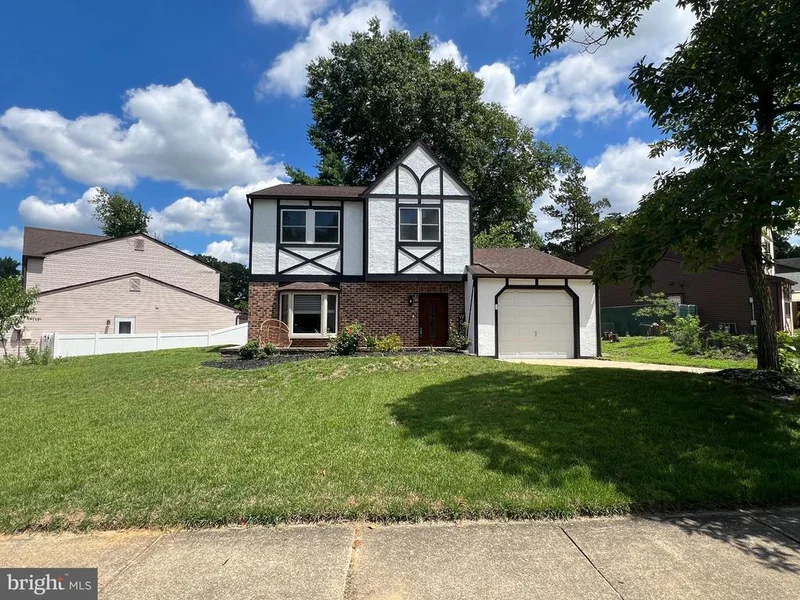
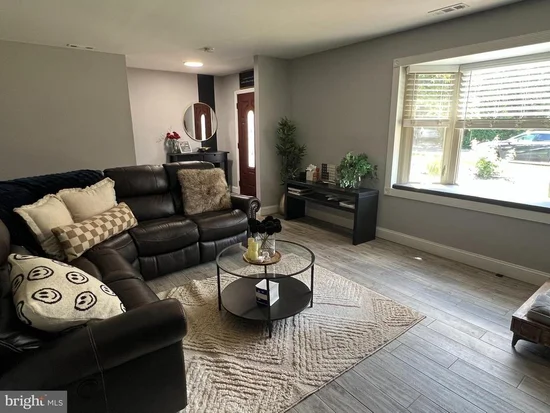
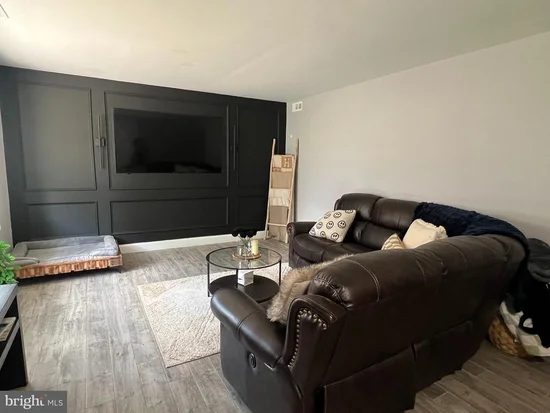
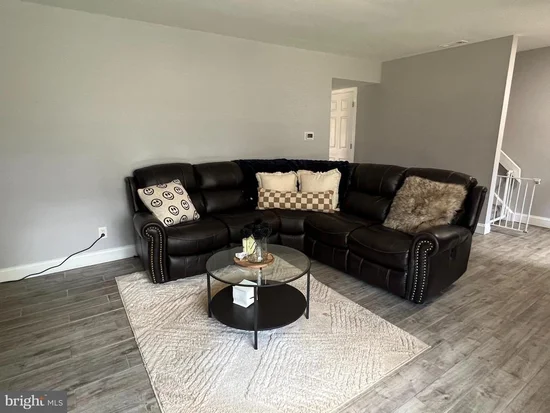
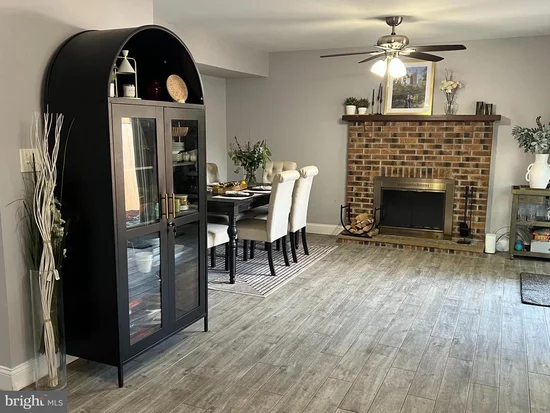
Welcome to 3422 Palace Court which offers a great opportunity to own a newly renovated 3 bedroom, 1.5 bathroom home in the desirable town of Merchantville. This home features an open concept on the main level which includes a spacious family room (seller has this set up as a dining room) with a brick fireplace that leads to the backyard and also adjoins with the newly renovated kitchen. Next to the kitchen is a half bath and laundry area. Upstairs you will find 3 nice size bedrooms and the updated full bathroom. This home has many recently completed renovations that include new carpeting, interior and exterior light fixtures, exterior doors, windows, privacy fencing and garage door. (The garage is currently being used as a gym). This home's location is ideal whether you're looking for leisurely things to do or whether commuting to work as its proximity is very close to Rt. 130, Rt. 73 and Rt. 90. Other renovations from approximately 6 1 / 2 years ago on the first floor (tile flooring, cabinets and half bathroom) the roof is approximately 6 1 / 2 years old. The HVAC system is approximately 1 1 / 2 years old. It absolutely is beautiful, affordable and maintenance free living.... Put it on your list to visit!

Property Highlights

Property Type
Residential
Property Sub Type
Single Family Residence
Architectural Style
Other
Bedrooms
3
Total Bathrooms
2
Living Area
1,630
Price / Sqft
$230
Acres
0.31
Year Built
1979
Condition
Excellent
Cumulative Days on Market
127

Location

Area
Pennsauken Twp (20427)
City/Township
MERCHANTVILLE
Subdivision
NONE AVAILABLE
County
CAMDEN-NJ
Zoning
RES
Zoning Description
Residential

Property Details

Price
$374,900
Condition
Excellent
Property Type
Residential
Property Sub Type
Single Family Residence

Building

Levels
2

Interior Features

Bedrooms and Bathrooms

Total Bathrooms
2
Full Bathrooms
1
1/2 Bathrooms
1
Bedrooms
3

Rooms and Basement

Total Rooms
6

Area and Spaces

Living Area
1,630
Above Grade Finished Area
1,630 Sqft

Appliances

Appliances
Built-In Microwave, Cooktop, Dishwasher, Dryer, Disposal, Oven/Range - Gas, Refrigerator, Oven - Self Cleaning, Washer

Interior Features

Interior Features
Bathroom - Tub Shower, Combination Kitchen/Dining, Family Room Off Kitchen, Kitchen - Eat-In, Pantry
Flooring
Ceramic Tile, Carpet
Accessibility Features
None
Security Features
Carbon Monoxide Detectors, Smoke Detector
Fireplace Features
Wood

Heating and Cooling

Heating Features
Forced Air
Has Fireplace
Yes
Fireplaces
1

Building Details

Construction

Architectural Style
Other
Year Built
1979
Foundations
Slab
Structure Design Type
Detached

Materials

Construction Materials
Frame, Stucco, Vinyl Siding, Brick Front

Terms

Terms

Ownership
Fee Simple
Inclusions
All appliances are included with the sale.
Exclusions
Personal property.
Cumulative Days on Market
127

Taxes

Tax

Tax (Annual)
$7,293

Heating, Cooling & Utilities

Cooling Features
Central A/C

Utilities

Utilities
Cable TV, Electric Available, Natural Gas Available, Sewer Available, Water Available
Sewer
Public Sewer
Water Source
Public

Lot

Acres
0.31
Lot Size Area Sq Ft
13,299

Exterior Features

Exterior Features
Sidewalks
Patio And Porch Features
Patio
Fencing
Wood

Parking

Garage Capacity
1
Listed by Balsley-Losco Realtors
Listing Data last updated 11/14/2026 06:40 pm
Get a Link to this Property: Copy To Clipboard
QR Code link to this property

Phone:
Connect with:

Payment Calculator

per month. fixed. % interest.
$
%
$
%
Principal & Interest
+ Home Insurance
+ Property Tax
+ HOA Fees
per month
Total interest paid over s will be:
All estimates and provided for informational purposes only. Actual amounts may vary. The output of the tool is not a loan offer or solicitation, nor is it financial or legal advice. Information, rates, programs and loan scenarios shown are for example only as of 14-Nov-2026 and are subject to change without notice. Interest rates provided by the St. Louis Federal Reserve Economic Data (FRED). All products are subject to credit and property approval. Not all products are available in all states or for all loan amounts. Other restrictions and limitations apply. Contact your preferred lender for the pricing associated with your specific transaction. Calculations are generated by Open Source mortgage calculation software tools using common mathematical formulas. All calculations should be independently verified.
Get Walk Score Content

Property History

Today
Property information last updated
Today
Date of last price change
125 days ago
Status Active. This is the most recent date the listing was placed on market.
Cumulative Days on Market: 127 days (includes prior listings) · Currently listed since July 12, 2026. Data provided by the MLS.

Similar Properties

Scroll to Top