

Start of property details


Property Description
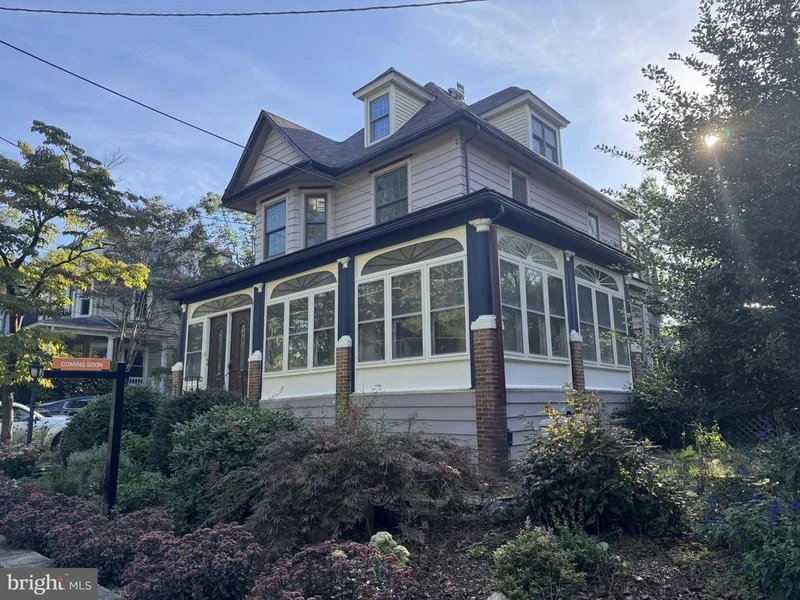
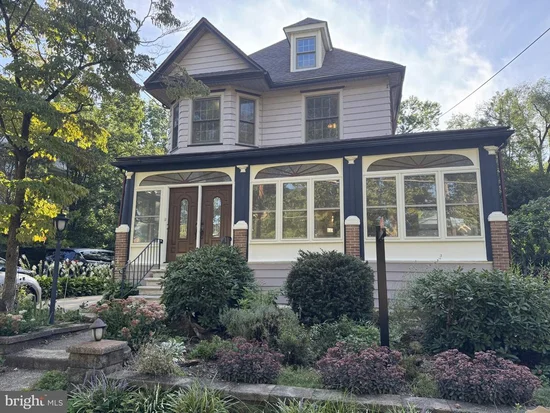
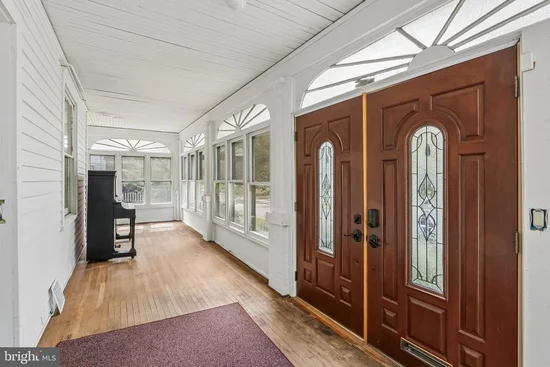
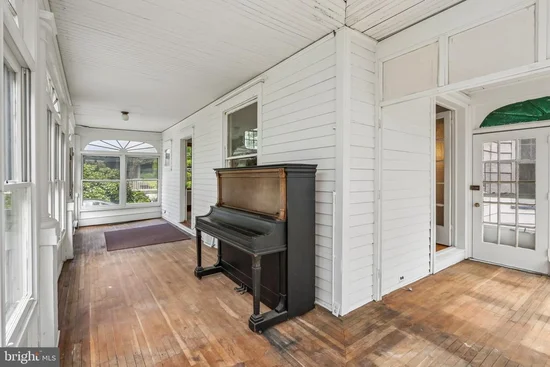
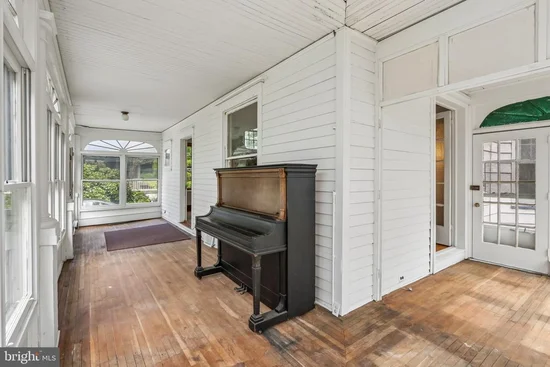
* * * MULTIPLE OFFERS RECEIVED * * * HIGHEST AND BEST SAT 9 / 19 1PM. Built in 1903 and filled with the kind of character that is nearly impossible to recreate today, 104 E Madison Avenue is a truly special Collingswood home for the buyer who wants something with history, space, and personality. This expanded Four Square offers more than 3, 000 square feet, 5 bedrooms, 2 full baths, three stories of living space, and architectural details that immediately set it apart. Beautiful hardwood floors run throughout much of the home, complemented by substantial original woodwork, a handsome staircase, decorative columns, built-in cabinetry, French doors, and large windows that fill the rooms with natural light. The enormous enclosed wraparound front porch is a showpiece of its own and creates an incredible first impression before you even step inside. The home does need updating. The kitchen and baths are older, and several renovation projects were started years ago but never completed. But that is also what makes this such an opportunity. Instead of paying for someone else’s renovation choices, the next owner can preserve the original character and finish the home in a way that feels completely their own.The first floor includes a full bath with a walk-in tub, along with a very large enclosed room that was previously used for water therapy and offers plenty of possibilities for future use.Upstairs, one of the most unique features is the second-floor solarium. Stretching across nearly the entire back of the house, this glass-enclosed sunroom was designed for plants and is filled with natural light. For a gardener or plant lover, it is an incredible space, but it could just as easily become a reading room, studio, lounge, or peaceful retreat. The third floor offers even more potential. Plans were created for an additional bathroom and renovation work was started, but never completed. The space is ready for the next owner to finish and make their own.Outside, the property feels just as special. The extra-wide lot offers a large backyard, mature trees, thoughtfully designed perennial gardens, and established plantings throughout. The longtime owner is an avid gardener, and many of the plants are even labeled.A huge rear deck spans the back of the house and creates an incredible amount of outdoor living space for dining, entertaining, gardening, or relaxing. This is not a recently flipped house, and that is exactly the point. It is a home for someone who appreciates original architecture, beautiful old woodwork, generous rooms, and the opportunity to bring a remarkable property back to its full potential. More than 3, 000 square feet. 5 bedrooms. 2 full baths. Three stories. Enclosed wraparound porch. Full-width solarium. Huge rear deck. Extra-wide lot. Mature gardens. Original architectural details throughout. Priced at $450, 000 to reflect the work that remains, 104 E Madison Avenue offers a rare chance to own a large, character-filled Collingswood home and make it completely your own.
Property Highlights
Location
Property Details
Building
Community
Local Schools
Interior Features
Bedrooms and Bathrooms
Rooms and Basement
Area and Spaces
Appliances
Interior Features
Heating and Cooling
Building Details
Construction
Materials
Terms
Terms
Taxes
Tax
Heating, Cooling & Utilities
Utilities
Lot
Exterior Features

Payment Calculator
Property History
Similar Properties
