SOLD BY SERENA LIN

Property Details

Start of property details

Share this property:
119 ESSEX DRIVE
Sicklerville, NJ 08081
Yesterday
REDUCED
$354,990
Active
3
Beds
3
Baths
1
Garage
0.04
Acres
2026
Yr. Built
MLS# NJCD2126162
Cumulative Days on Market: 8 · Includes prior listings · Currently listed since 09/03/26 · Data provided by the MLS.

Property Description

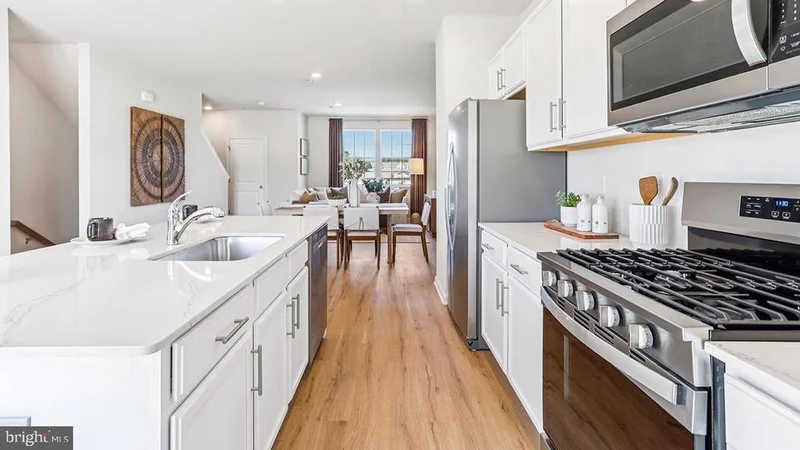
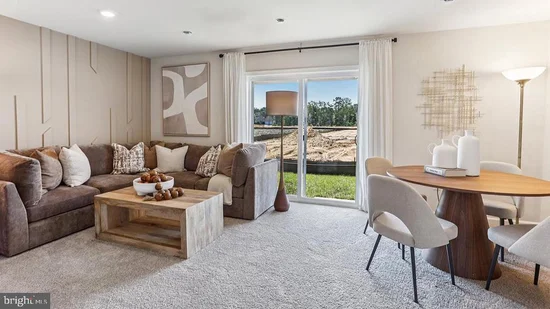
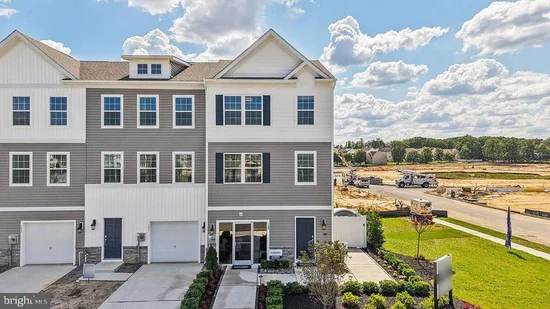
Welcome to Sandy Ridge, a vibrant new construction townhome community in Sicklerville, NJ. This thoughtfully planned neighborhood is part of the coveted neighborhood of Wilton’s Corner and features 210 stunning 3-story townhomes, featuring 1, 962 square feet of living space. The Lafayette model boasts 3 bedrooms, 2.5 bathrooms, 1 car garage and a finished recreation room – perfect for entertaining or relaxing. With All-In pricing, homeowners enjoy today’s most sought-after features, including stainless steel appliances, recessed lighting, and stylish modern finishes that blend comfort and functionality. Every home also includes America’s Smart Home Package, providing the convenience of remote keyless entry, a video doorbell, hands-free communication, and more-keeping you connected to the place that matters the most! Ideally located near Route 42, the Atlantic City Expressway, I-295, and Route 73, Sandy Ridge offers easy access to shopping, dining and commuting routes, making it the perfect place to call home.

Ask a Local Expert

Open House Announcements

Sep 12th
11:00am to 4:00pm
In person. Please join us!
Sep 13th
12:00pm to 4:00pm
In person. Please join us!
Sep 19th
11:00am to 4:00pm
In person. Please join us!
Sep 20th
12:00pm to 4:00pm
In person. Please join us!

Property Highlights

Property Type
Residential
Property Sub Type
Townhouse
Architectural Style
Contemporary
Bedrooms
3
Total Bathrooms
3
Living Area
1,962
Price / Sqft
$181
Acres
0.04
Year Built
2026
Condition
Excellent
Cumulative Days On Market
8

Location

Area
Winslow Twp (20436)
City/Township
SICKLERVILLE
Direction Faces
North
View
Trees/Woods
Subdivision
WILTONS CORNER
County
CAMDEN-NJ
Zoning
RES

Property Details

Price
$354,990
Condition
Excellent
Property Type
Residential
Property Sub Type
Townhouse

Building

Levels
3

Interior Features

Bedrooms and Bathrooms

Total Bathrooms
3
Full Bathrooms
2
1/2 Bathrooms
1
Bedrooms
3
Bedrooms on Main Level
3

Area and Spaces

Living Area
1,962
Above Grade Finished Area
1,962 Sqft

Appliances

Appliances
Oven/Range - Gas, Stainless Steel Appliances, Microwave, Disposal, Dishwasher

Interior Features

Interior Features
Dining Area, Floor Plan - Open, Kitchen - Island, Primary Bath(s), Recessed Lighting, Walk-in Closet(s), Bathroom - Stall Shower, Breakfast Area, Pantry
Flooring
Carpet, Vinyl
Accessibility Features
Level Entry - Main
Electic
200+ Amp Service

Heating and Cooling

Heating Features
Forced Air

Building Details

Construction

Architectural Style
Contemporary
Builders Model
Lafayette
Builder
D.R. Horton
Year Built
2026
New Construction
Yes
Foundations
Slab
Structure Design Type
Interior Row/Townhouse

Materials

Construction Materials
Vinyl Siding, Stone
Roof
Architectural Shingle

Terms

Terms

Ownership
Fee Simple
Cumulative Days On Market
8

Taxes

HOA

Has HOA
Yes
Association Fee
$90.20 /mo
Association Ammenities
Swimming Pool, Club House, Basketball Courts, Tot Lots/Playground, Volleyball Courts, Tennis Courts
Association Fee Includes
Lawn Maintenance, Pool(s), Common Area Maintenance

Heating, Cooling & Utilities

Cooling Features
Central A/C

Utilities

Utilities
Under Ground
Sewer
Public Sewer
Water Source
Public

Lot

Acres
0.04
Lot Size Area Sq Ft
1,600

Exterior Features

Exterior Features
Exterior Lighting, Underground Lawn Sprinkler
Patio And Porch Features
Deck

Parking

Garage Capacity
1
Listed by D.R. Horton Realty of New Jersey
Listing Data last updated 09/10/2026 06:20 am
Get a Link to this Property: Copy To Clipboard
QR Code link to this property

Phone:
Connect with:

Payment Calculator

per month. fixed. % interest.
$
%
$
%
Principal & Interest
+ Home Insurance
+ Property Tax
+ HOA Fees
per month
Total interest paid over s will be:
All estimates and provided for informational purposes only. Actual amounts may vary. The output of the tool is not a loan offer or solicitation, nor is it financial or legal advice. Information, rates, programs and loan scenarios shown are for example only as of 10-Sep-2026 and are subject to change without notice. Interest rates provided by the St. Louis Federal Reserve Economic Data (FRED). All products are subject to credit and property approval. Not all products are available in all states or for all loan amounts. Other restrictions and limitations apply. Contact your preferred lender for the pricing associated with your specific transaction. Calculations are generated by Open Source mortgage calculation software tools using common mathematical formulas. All calculations should be independently verified.
Get Walk Score Content

Property History

Today
Property information last updated
Yesterday
Date of last price change
6 days ago
Status Active. This is the most recent date the listing was placed on market.
Cumulative Days on Market: 8 days (includes prior listings) · Currently listed since September 3, 2026. Data provided by the MLS.

Similar Properties

Scroll to Top