SOLD BY SERENA LIN

Property Details

Start of property details

Share this property:
339 JOHN FORD COURT
Gibbsboro, NJ 08026
Yesterday
REDUCED
$669,990
Active
4
Beds
3
Baths
2
Garage
2026
Yr. Built
MLS# NJCD2126266
Cumulative Days on Market: 13 · Includes prior listings · Currently listed since 09/05/26 · Data provided by the MLS.

Property Description

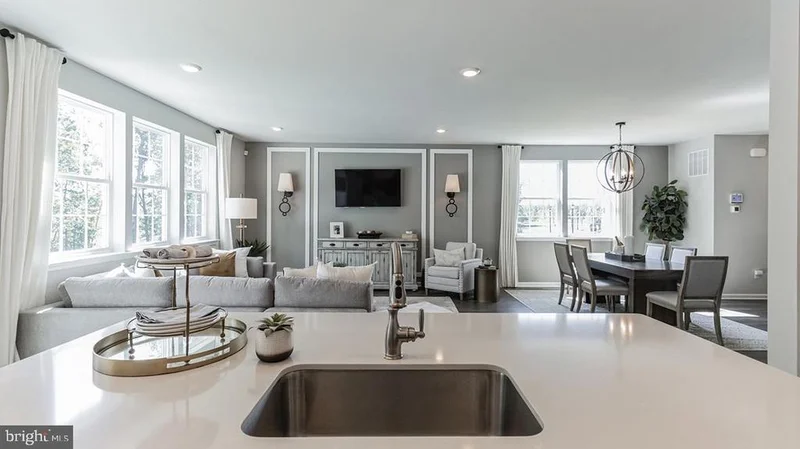
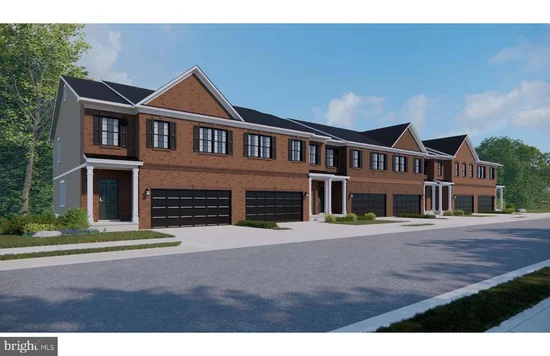
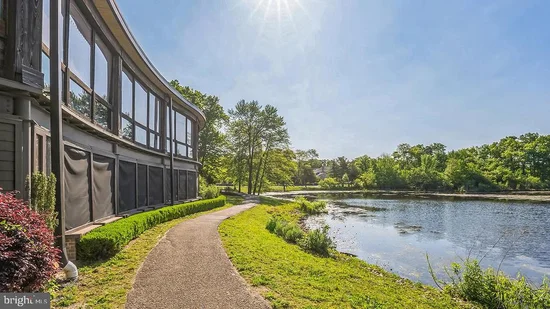
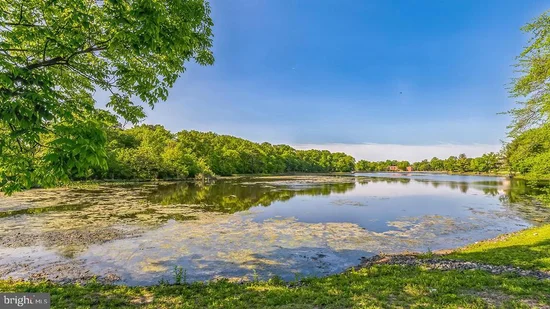
Introducing the Crofton, 2 story 2, 877 Sq Ft Town Home backing to the beautiful and serene Silver Lake!! Interior Unit * * * * * The ONLY opportunity to own a New Construction Luxury Brick front exterior Townhome in Historic Gibbsboro, offering the unbeatable advantage of a 5-Year Tax Abatement * * * Your dream home awaits at Lakeside Village!! Conveniently located 10 miles to the NJ Turnpike, I-295 and the AC Expressway! Living in Gibbsboro offers residents a great sense of community and history, being a suburb of Philadelphia with a small population all within the highly rated Gibbsboro and Eastern School District! Lakeside Village offers exceptional walkability with all you need in easy reach. Spend a day by the tranquil Silver Lake 0.3 miles from home or take a hike on Blueberry Hill Trail, 0.7 miles away! We are located only 3.2 miles from the Voorhees Town Center, with local employers, shops and restaurants in the area keeping you close to everyday essentials, including Wawa and CVS right across the street. Take a 9.5-mile drive to browse over 100 specialty stores at the Moorestown or Cherry Hill Mall. Enjoy a 5-star meal only 0.2 miles away at The Chophouse or 2.9 miles away at Rodizio Steakhouse! We can't wait to welcome you home to Lakeside Village! Our homes include upgrades such as quartz countertops, stainless steel appliances, upgraded flooring, recessed lighting and popular cabinetry styles. To top it all off, our homes come complete with America’s Smart Home®. With the builders straightforward buying process, there's no reason to wait on your dream home! Find the quality of life you’ve been looking for at a value you will appreciate from America's number one Home Builder!

Ask a Local Expert

Property Highlights

Property Type
Residential
Property Sub Type
Townhouse
Architectural Style
Other
Bedrooms
4
Total Bathrooms
3
Living Area
2,887
Price / Sqft
$232
Year Built
2026
Condition
Excellent
Cumulative Days On Market
13

Location

Area
Gibbsboro Boro (20413)
City/Township
GIBBSBORO
View
Trees/Woods, Street, Lake
Subdivision
SILVER LAKE
County
CAMDEN-NJ
Zoning
RESIDENTIAL

Lake/Waterfront Information

Water Body Name
Silver Lake

Property Details
Price
$669,990
Condition
Excellent
Property Type
Residential
Property Sub Type
Townhouse

Building

Levels
2
Stories
2

Community

Local Schools

Elementary School
GIBBSBORO E.S.
High School
EASTERN H.S.

Interior Features

Bedrooms and Bathrooms

Total Bathrooms
3
Full Bathrooms
2
1/2 Bathrooms
1
Bedrooms
4

Rooms and Basement

Has Basement
Yes
Basement Features
Fully Finished, Garage Access, Interior Access, Windows

Area and Spaces

Living Area
2,887
Above Grade Finished Area
2,887 Sqft

Appliances

Appliances
Built-In Microwave, Oven/Range - Gas, Dishwasher

Interior Features

Interior Features
Dining Area, Kitchen - Eat-In, Kitchen - Island, Pantry, Walk-in Closet(s), Recessed Lighting, Bathroom - Walk-In Shower, Bathroom - Tub Shower, Air Filter System
Flooring
Luxury Vinyl Plank
Accessibility Features
None
Electic
200+ Amp Service

Heating and Cooling

Heating Features
Forced Air, Central

Building Details
Construction

Architectural Style
Other
Builders Model
CROFTON
Builder
D.R HORTON - BUILDER
Year Built
2026
New Construction
Yes
Foundations
Concrete Perimeter, Permanent
Structure Design Type
Interior Row/Townhouse

Materials

Construction Materials
Brick, Brick Front
Roof
Shingle

Terms

Terms

Ownership
Condominium
Inclusions
Whirlpool stainless steel appliances: 5 burner Gas Stove, Microwave, & Dishwasher
Cumulative Days On Market
13

Taxes

Tax

Tax (Annual)
$5,130

HOA

Has HOA
Yes
Association Fee
$350 /mo
Association Ammenities
Lake
Association Fee Includes
Common Area Maintenance, Snow Removal, Lawn Maintenance, Ext Bldg Maint

Heating, Cooling & Utilities

Cooling Features
Central A/C

Utilities

Sewer
Public Sewer
Water Source
Public

Exterior Features

Patio And Porch Features
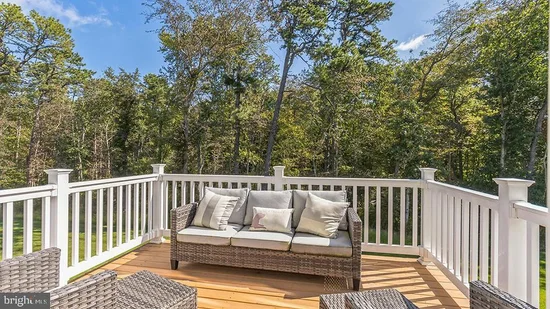
Deck

Parking

Garage Capacity
2
Listed by D.R. Horton Realty of New Jersey
Listing Data last updated 09/17/2026 05:00 am
Get a Link to this Property: Copy To Clipboard
QR Code link to this property

Phone:
Connect with:

Payment Calculator

per month. fixed. % interest.
$
%
$
%
Principal & Interest
+ Home Insurance
+ Property Tax
+ HOA Fees
per month
Total interest paid over s will be:
All estimates and provided for informational purposes only. Actual amounts may vary. The output of the tool is not a loan offer or solicitation, nor is it financial or legal advice. Information, rates, programs and loan scenarios shown are for example only as of 17-Sep-2026 and are subject to change without notice. Interest rates provided by the St. Louis Federal Reserve Economic Data (FRED). All products are subject to credit and property approval. Not all products are available in all states or for all loan amounts. Other restrictions and limitations apply. Contact your preferred lender for the pricing associated with your specific transaction. Calculations are generated by Open Source mortgage calculation software tools using common mathematical formulas. All calculations should be independently verified.
Get Walk Score Content

Property History

Today
Property information last updated
Yesterday
Date of last price change
12 days ago
Status Active. This is the most recent date the listing was placed on market.
Cumulative Days on Market: 13 days (includes prior listings) · Currently listed since September 5, 2026. Data provided by the MLS.

Similar Properties

Scroll to Top