SOLD BY SERENA LIN

Property Details

Start of property details

Share this property:
110 NEWTON AVENUE
Oaklyn, NJ 08107
Yesterday
REDUCED
$339,900
Active
3
Beds
1
Baths
0.17
Acres
1950
Yr. Built
MLS# NJCD2126476
Cumulative Days on Market: 9 · Includes prior listings · Currently listed since 09/09/26 · Data provided by the MLS.

Property Description

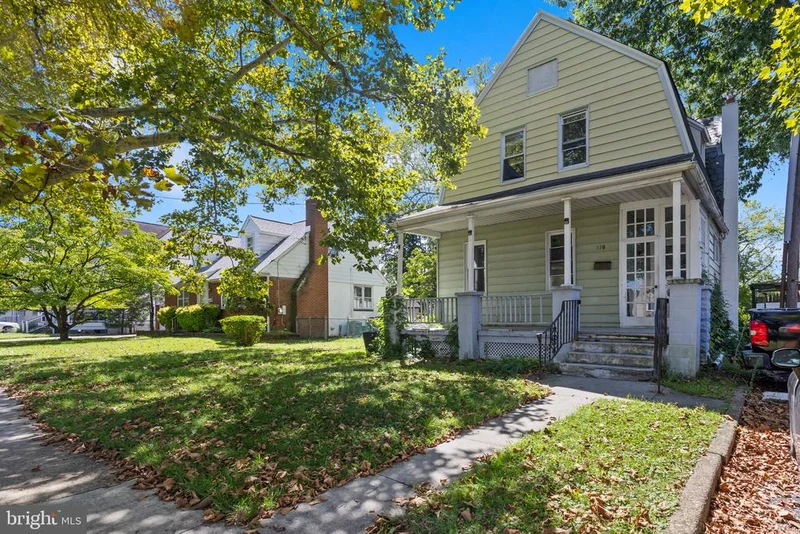
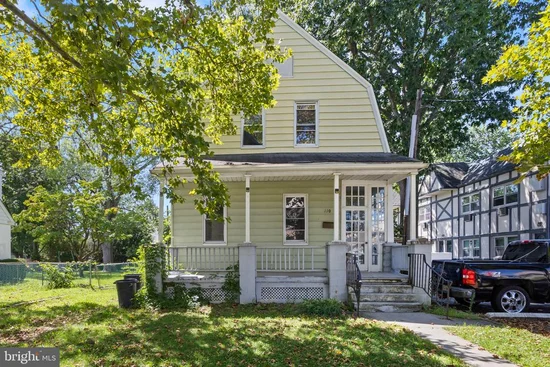
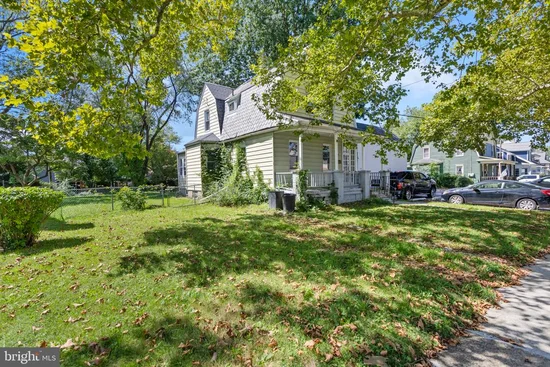
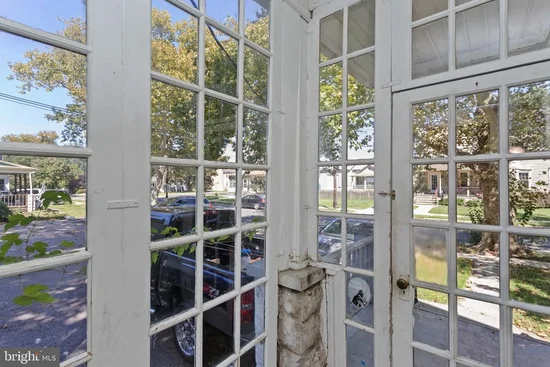
Bring Your Vision to 110 Newton Ave! This is an exciting opportunity for someone with vision to transform this property into a beautiful dream home, just like the charming homes throughout the neighborhood. Bring your ideas and imagination—or ask me, and I can help you envision the possibilities! The main level offers a flexible layout with a front sunroom, living room, dining room, and kitchen. The additional room on the main floor was previously used as a bedroom and offers the potential to create a spacious primary suite, including the possibility of adding a full bathroom. Upstairs, you'll find three additional bedrooms along with a full bathroom, providing plenty of space for family, guests, or a home office. The basement adds even more potential with a dedicated laundry area and Bilco doors for convenient exterior access. With the right vision and updates, this home has the opportunity to become something truly special. Located on a street surrounded by established homes, this property is ready for its next owner to bring it back to life and make it their own. Close to all major roadways, eateries, shore and much more. Bring your vision, your ideas, and your creativity—this could be the dream home you've been waiting to create!

Ask a Local Expert

Property Highlights

Property Type
Residential
Property Sub Type
Single Family Residence
Architectural Style
Colonial
Bedrooms
3
Total Bathrooms
1
Living Area
2,430
Price / Sqft
$140
Acres
0.17
Year Built
1950
Cumulative Days On Market
9

Location

Area
Oaklyn Boro (20426)
City/Township
OAKLYN
Subdivision
NONE AVAILABLE
County
CAMDEN-NJ
Zoning
READ

Property Details

Price
$339,900
Property Type
Residential
Property Sub Type
Single Family Residence

Building

Levels
3

Community

Local Schools

Elementary School
OAKLYN E.S.
Middle School
COLLINGSWOOD M.S.
High School
COLLINGSWOOD SENIOR H.S.

Interior Features

Bedrooms and Bathrooms

Total Bathrooms
1
Full Bathrooms
1
Bedrooms
3
Bedrooms on Main Level
1

Rooms and Basement

Total Rooms
8
Has Basement
Yes
Basement Features
Dirt Floor, Partial, Unfinished, Other

Area and Spaces

Living Area
2,430
Above Grade Finished Area
1,980 Sqft
Below Grade Finished Area
450 Sqft

Interior Features

Interior Features
Bathroom - Tub Shower, Breakfast Area, Built-Ins, Carpet, Dining Area, Entry Level Bedroom, Family Room Off Kitchen, Floor Plan - Traditional, Wood Floors
Accessibility Features
2+ Access Exits, Doors - Swing In

Heating and Cooling

Heating Features
Radiator

Building Details

Construction

Architectural Style
Colonial
Year Built
1950
Foundations
Block, Brick/Mortar
Structure Design Type
Detached

Materials

Construction Materials
Vinyl Siding, Other

Terms

Terms

Ownership
Fee Simple
Inclusions
as is where is
Cumulative Days On Market
9

Taxes

Tax

Tax (Annual)
$8,268

Heating, Cooling & Utilities

Cooling Features
Ceiling Fan(s)

Utilities

Sewer
Public Sewer
Water Source
Public

Lot

Acres
0.17
Lot Size Area Sq Ft
7,500
Lot Features
Cleared, Interior, Partly Wooded

Exterior Features

Fencing
Chain Link

Parking

Parking Features
Dirt Driveway, Fenced
Listed by ERA Central Realty Group - Bordentown
Listing Data last updated 09/17/2026 05:00 am
Get a Link to this Property: Copy To Clipboard
QR Code link to this property

Phone:
Connect with:

Payment Calculator

per month. fixed. % interest.
$
%
$
%
Principal & Interest
+ Home Insurance
+ Property Tax
+ HOA Fees
per month
Total interest paid over s will be:
All estimates and provided for informational purposes only. Actual amounts may vary. The output of the tool is not a loan offer or solicitation, nor is it financial or legal advice. Information, rates, programs and loan scenarios shown are for example only as of 17-Sep-2026 and are subject to change without notice. Interest rates provided by the St. Louis Federal Reserve Economic Data (FRED). All products are subject to credit and property approval. Not all products are available in all states or for all loan amounts. Other restrictions and limitations apply. Contact your preferred lender for the pricing associated with your specific transaction. Calculations are generated by Open Source mortgage calculation software tools using common mathematical formulas. All calculations should be independently verified.
Get Walk Score Content

Property History

Today
Property information last updated
Yesterday
Date of last price change
7 days ago
Status Active. This is the most recent date the listing was placed on market.
Cumulative Days on Market: 9 days (includes prior listings) · Currently listed since September 9, 2026. Data provided by the MLS.

Similar Properties

Scroll to Top