SOLD BY SERENA LIN

Property Details

Start of property details

Share this property:
5 DEVONWOOD COURT
Voorhees, NJ 08043
Yesterday
REDUCED
$659,500
Active
3
Beds
3
Baths
2
Garage
0.81
Acres
1985
Yr. Built
MLS# NJCD2126686
Cumulative Days on Market: 12 · Includes prior listings · Currently listed since 09/11/26 · Data provided by the MLS.

Property Description

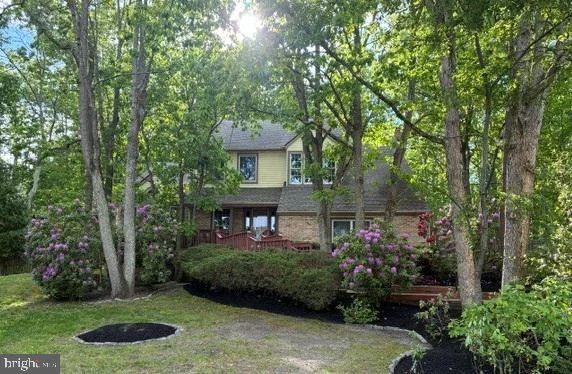
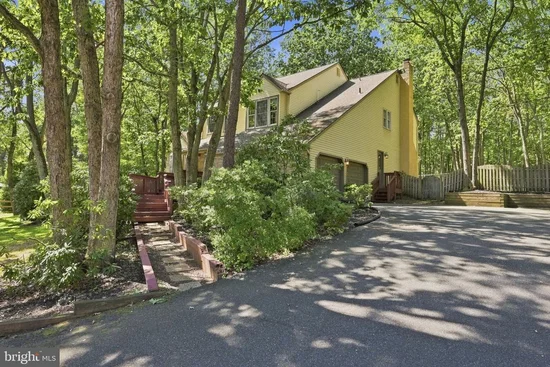
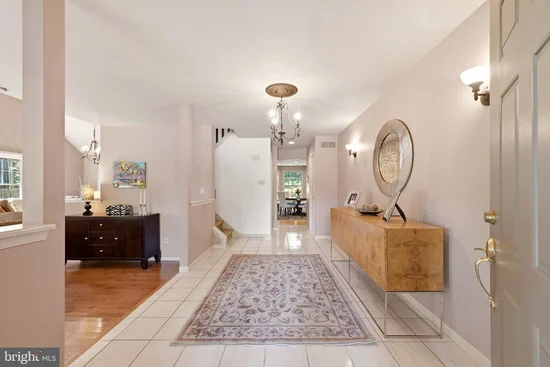
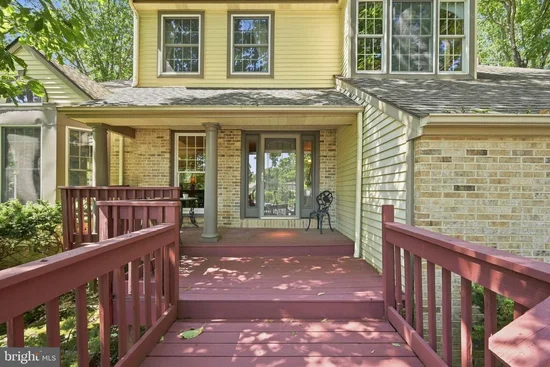
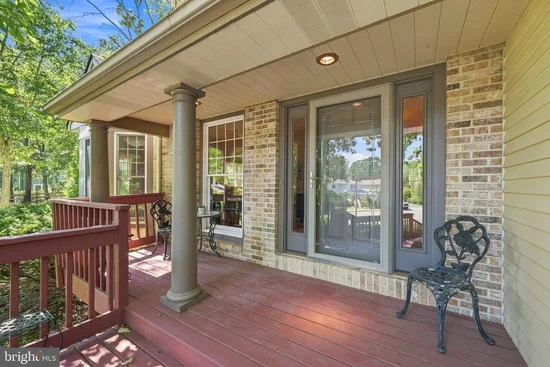
JUST REDUCED!!!Welcome to Alluvium Woods! Nestled on a private, wooded cul-de-sac lot, this spacious two-story single-family home offers approximately 3, 000 square feet of comfortable living space in a desirable community and the sought-after Blue Ribbon Voorhees school district.The home is filled with natural light, thanks to an abundance of windows throughout, creating a bright and welcoming atmosphere. Generously sized rooms provide plenty of space for everyday living, entertaining, and working from home. The primary suite offers a wonderful retreat with a private office (bonus room) just off the bedroom, along with a walk-in storage area for added convenience and walk in closet. The spacious primary bathroom features a relaxing whirlpool tub, double sinks, and stall shower.Enjoy the peaceful setting from the huge party sized deck overlooking the fenced yard and surrounding wooded landscape. Tastefully decorated and thoughtfully designed, this home combines spacious interiors with the privacy of its beautiful cul-de-sac location. Don't miss the 2 car garage with extra high ceiling and generous built in shelving.Conveniently located near parks, shopping, major highways, and Philadelphia, this is a wonderful opportunity to enjoy space, privacy, and convenience in Alluvium Woods.

Ask a Local Expert

Property Highlights

Property Type
Residential
Property Sub Type
Single Family Residence
Architectural Style
Contemporary
Bedrooms
3
Total Bathrooms
3
Living Area
3,041
Price / Sqft
$217
Acres
0.81
Year Built
1985
Cumulative Days On Market
12

Location

Area
Voorhees Twp (20434)
City/Township
VOORHEES
View
Trees/Woods
Subdivision
ALLUVIUM WOODS
County
CAMDEN-NJ
Zoning
100A

Property Details
Price
$659,500
Property Type
Residential
Property Sub Type
Single Family Residence

Building

Levels
2

Interior Features

Bedrooms and Bathrooms

Total Bathrooms
3
Full Bathrooms
2
1/2 Bathrooms
1
Bedrooms
3

Rooms and Basement

Total Rooms
8

Area and Spaces

Living Area
3,041
Above Grade Finished Area
3,041 Sqft

Appliances

Appliances
Built-In Microwave, Cooktop, Dishwasher, Disposal, Dryer, Oven - Wall, Refrigerator, Washer

Interior Features

Interior Features
Attic, Bathroom - Jetted Tub, Bathroom - Stall Shower, Bathroom - Tub Shower, Breakfast Area, Ceiling Fan(s), Combination Dining/Living, Combination Kitchen/Dining, Curved Staircase, Family Room Off Kitchen, Floor Plan - Open, Kitchen - Island, Pantry, Primary Bath(s), Recessed Lighting, Upgraded Countertops, Walk-in Closet(s), Wood Floors
Accessibility Features
None
Security Features
Security System

Heating and Cooling

Heating Features
Forced Air
Has Fireplace
Yes
Fireplaces
1

Building Details
Construction

Architectural Style
Contemporary
Year Built
1985
Foundations
Block
Structure Design Type
Detached

Materials

Construction Materials
Frame, Brick, Aluminum Siding

Terms

Terms

Ownership
Fee Simple
Cumulative Days On Market
12

Taxes

Tax

Tax (Annual)
$14,280

Heating, Cooling & Utilities

Cooling Features
Central A/C

Utilities

Sewer
Public Sewer
Water Source
Public

Lot

Acres
0.81
Lot Size Area Sq Ft
35,284
Lot Features
Backs to Trees, Cul-de-sac, Irregular, Rear Yard, Private, Sloping

Exterior Features

Exterior Features
Exterior Lighting, Lawn Sprinkler
Patio And Porch Features
Deck, Patio, Porch
Fencing
Chain Link

Parking

Garage Capacity
2
Listed by Weichert Realtors-Medford
Listing Data last updated 09/23/2026 05:40 pm
Get a Link to this Property: Copy To Clipboard
QR Code link to this property

Phone:
Connect with:

Payment Calculator

per month. fixed. % interest.
$
%
$
%
Principal & Interest
+ Home Insurance
+ Property Tax
+ HOA Fees
per month
Total interest paid over s will be:
All estimates and provided for informational purposes only. Actual amounts may vary. The output of the tool is not a loan offer or solicitation, nor is it financial or legal advice. Information, rates, programs and loan scenarios shown are for example only as of 23-Sep-2026 and are subject to change without notice. Interest rates provided by the St. Louis Federal Reserve Economic Data (FRED). All products are subject to credit and property approval. Not all products are available in all states or for all loan amounts. Other restrictions and limitations apply. Contact your preferred lender for the pricing associated with your specific transaction. Calculations are generated by Open Source mortgage calculation software tools using common mathematical formulas. All calculations should be independently verified.
Get Walk Score Content

Property History

Today
Property information last updated
Yesterday
Date of last price change
11 days ago
Status Active. This is the most recent date the listing was placed on market.
Cumulative Days on Market: 12 days (includes prior listings) · Currently listed since September 11, 2026. Data provided by the MLS.

Similar Properties

Scroll to Top