SOLD BY SERENA LIN

Property Details

Start of property details

Share this property:
73 HADDON AVENUE
Gibbsboro, NJ 08026
Yesterday
REDUCED
$619,900
Active
4
Beds
3
Baths
4
Garage
0.24
Acres
1960
Yr. Built
MLS# NJCD2126718
Cumulative Days on Market: 12 · Includes prior listings · Currently listed since 09/11/26 · Data provided by the MLS.

Property Description

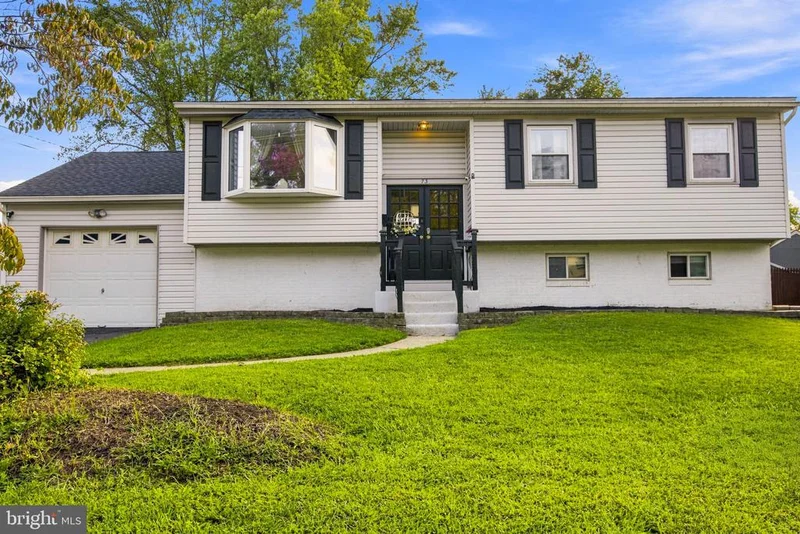
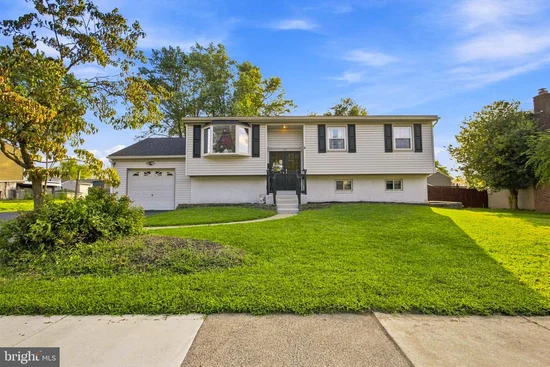
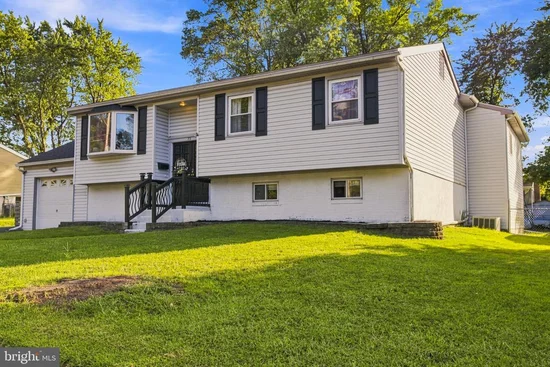
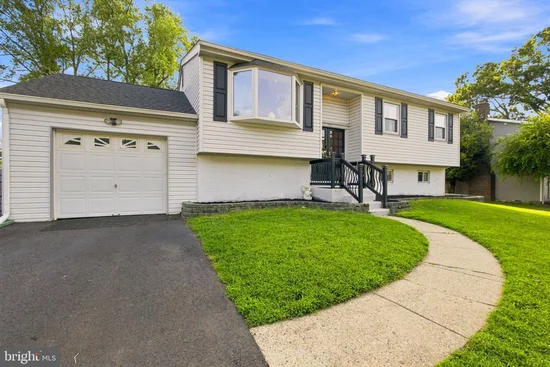
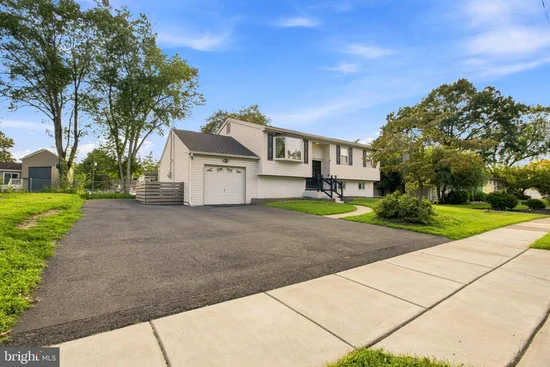
Welcome to 73 Haddon Ave, where nearly 3, 200 square feet of living space, thoughtful custom features, and an incredibly flexible layout create a home that truly stands apart. From the moment you step inside, the generous room sizes and multiple living areas provide plenty of space to gather, entertain, work, and unwind.The updated white kitchen features abundant cabinetry and workspace and flows into spacious living and dining areas. One of the true highlights of the home is the expansive primary suite, offering direct access to the deck, a private en-suite bath, two closets, and an additional bonus space leading into the bedroom that adds even more versatility to the suite.The additional bedrooms offer their own unique features. The owners thoughtfully created built-in sleeping areas with storage underneath, maximizing the rooms while leaving dedicated space currently utilized as desk and work areas—an ideal setup for bedrooms that need to function for both rest and study.The lower level adds another dimension to the home with an in-lawith multigenerational living area. Originally configured with additional bedroom space, the owners opened the area to create a much larger bedroom and added a walk-in closet, resulting in an impressively spacious private retreat. This level offers tremendous flexibility for extended family, guests, a home office, recreation space, or additional everyday living.Outdoor living is just as impressive. Step from the primary suite directly onto the large deck overlooking the expansive backyard, with a covered patio below providing another space for relaxing and entertaining. An attached garage, ample driveway parking, lower level laundry and plentiful storage complete the home.With its impressive square footage, expansive primary suite, creative built-in bedroom features, multigenerational living potential, abundant storage, and multiple indoor and outdoor living spaces, 73 Haddon Ave offers a level of space and versatility that needs to be experienced in person.

Ask a Local Expert

Property Highlights

Property Type
Residential
Property Sub Type
Single Family Residence
Architectural Style
Split Level
Bedrooms
4
Total Bathrooms
3
Living Area
3,194
Price / Sqft
$194
Acres
0.24
Year Built
1960
Cumulative Days On Market
11

Location

Area
Gibbsboro Boro (20413)
City/Township
GIBBSBORO
Subdivision
CAMEO VILLAGE
County
CAMDEN-NJ
Zoning
RES

Property Details

Price
$619,900
Property Type
Residential
Property Sub Type
Single Family Residence

Building

Levels
2

Interior Features

Bedrooms and Bathrooms

Total Bathrooms
3
Full Bathrooms
2
1/2 Bathrooms
1
Bedrooms
4
Bedrooms on Main Level
4

Rooms and Basement

Has Basement
Yes
Basement Features
Fully Finished, Heated, Outside Entrance, Walkout Level, Windows

Area and Spaces

Living Area
3,194
Above Grade Finished Area
3,194 Sqft

Appliances

Appliances
Built-In Microwave, Built-In Range, Dishwasher, Dryer, Refrigerator, Stainless Steel Appliances, Stove, Washer

Interior Features

Interior Features
Bathroom - Soaking Tub, Bathroom - Stall Shower, Built-Ins, Breakfast Area, Ceiling Fan(s), Combination Kitchen/Dining, Floor Plan - Open, Primary Bath(s), Recessed Lighting, Upgraded Countertops, Wainscotting, Walk-in Closet(s)
Flooring
Ceramic Tile, Luxury Vinyl Plank, Partially Carpeted
Accessibility Features
None
Door Features
Six Panel, Sliding Glass
Window Features
Bay/Bow
Fireplace Features
Brick, Electric

Heating and Cooling

Heating Features
Forced Air
Has Fireplace
Yes
Fireplaces
1

Building Details

Construction

Architectural Style
Split Level
Year Built
1960
Foundations
Block
Structure Design Type
Detached

Materials

Construction Materials
Frame
Roof
Shingle

Terms

Terms

Ownership
Fee Simple
Inclusions
All appliances in as-is condition and built in items in the bedrooms with no monetary value
Exclusions
personal property
Cumulative Days On Market
11

Taxes

Tax

Tax (Annual)
$14,366

Heating, Cooling & Utilities

Cooling Features
Central A/C

Utilities

Sewer
Public Sewer
Water Source
Public

Lot

Acres
0.24
Lot Size Area Sq Ft
10,250
Lot Features
Landscaping, Open, Rear Yard

Exterior Features

Exterior Features
Play Equipment, Sidewalks
Patio And Porch Features
Deck, Wrap Around
Fencing
Chain Link, Wood

Parking

Garage Capacity
4
Listed by Prime Realty Partners
Listing Data last updated 09/22/2026 04:40 pm
Get a Link to this Property: Copy To Clipboard
QR Code link to this property

Phone:
Connect with:

Payment Calculator

per month. fixed. % interest.
$
%
$
%
Principal & Interest
+ Home Insurance
+ Property Tax
+ HOA Fees
per month
Total interest paid over s will be:
All estimates and provided for informational purposes only. Actual amounts may vary. The output of the tool is not a loan offer or solicitation, nor is it financial or legal advice. Information, rates, programs and loan scenarios shown are for example only as of 22-Sep-2026 and are subject to change without notice. Interest rates provided by the St. Louis Federal Reserve Economic Data (FRED). All products are subject to credit and property approval. Not all products are available in all states or for all loan amounts. Other restrictions and limitations apply. Contact your preferred lender for the pricing associated with your specific transaction. Calculations are generated by Open Source mortgage calculation software tools using common mathematical formulas. All calculations should be independently verified.
Get Walk Score Content

Property History

Yesterday
Property information last updated
Yesterday
Date of last price change
10 days ago
Status Active. This is the most recent date the listing was placed on market.
Cumulative Days on Market: 12 days (includes prior listings) · Currently listed since September 11, 2026. Data provided by the MLS.

Similar Properties

Scroll to Top