SOLD BY SERENA LIN

Property Details

Start of property details

Share this property:
451 ELM AVENUE
Haddonfield, NJ 08033
Yesterday
REDUCED
$875,000
Active
3
Beds
2
Baths
1
Garage
0.30
Acres
1940
Yr. Built
MLS# NJCD2127262
Cumulative Days on Market: 18 · Includes prior listings · Currently listed since 09/22/26 · Data provided by the MLS.

Property Description

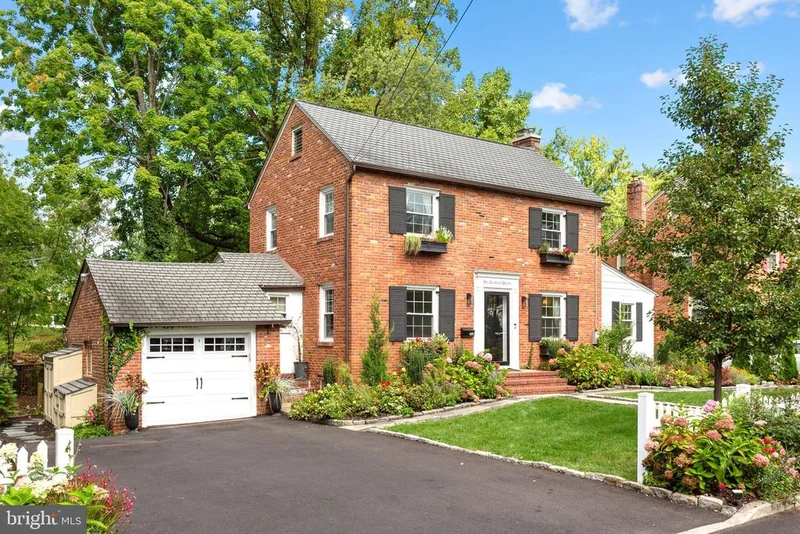
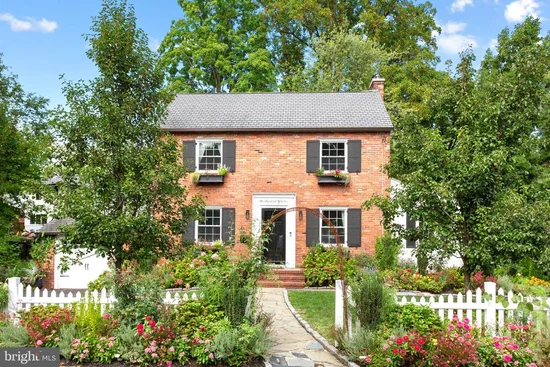
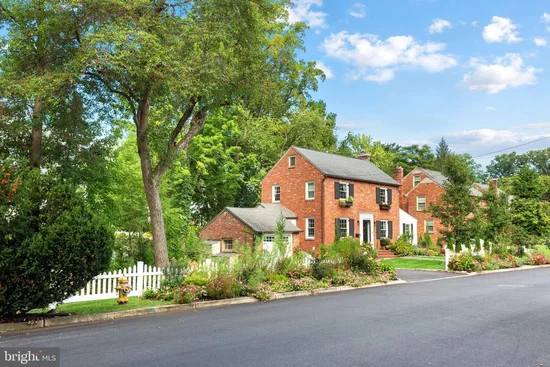
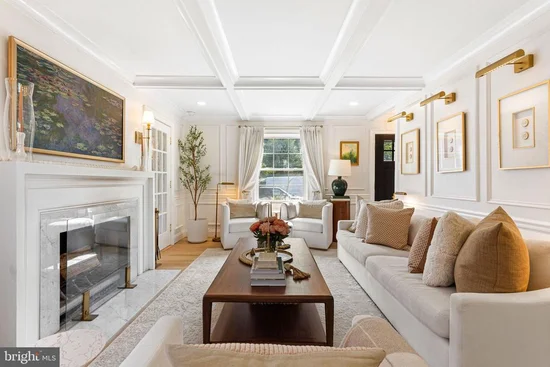
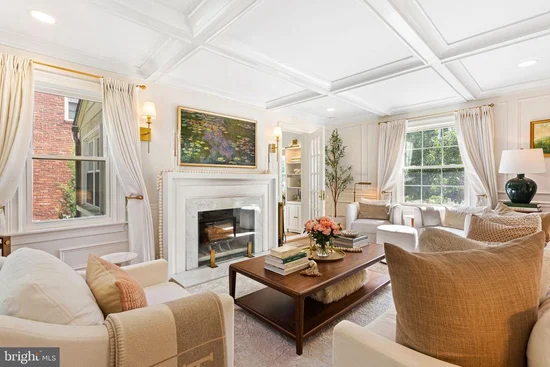
Welcome to 451 Elm Avenue, an inspired center-hall brick colonial nestled in the highly sought-after traditional Lizzy Haddon neighborhood of Haddonfield.   Fully renovated and updated in 2025, this gorgeous 3 bedroom, 1.5 bath maison has been featured in Haddonfield Living and other prominent publications, for good reason.  All of the landscaping and gardens were custom-designed and planted by Terrain- featuring blooming perennials and climbing roses over the archway leading to the front steps. Inside, the kitchen is a chef's and designer's dream: herringbone white oak floors, shaker cabinets, a porcelain farm sink and the jewel of the space - a La Cornue Duel Fuel range with polished brass accents and a custom hood. Enjoy conversation and meal prep at the Calacatta Elysio Quartzite waterfall island, or take your coffee outside via the backyard entrance to enjoy the sound of the quaint stream bubbling by, songbirds, or a cozy fire. A fully renovated powder room is located off the kitchen as well.  - Relax in the living room, adorned with modern updates but rooted in heritage. Coffered ceilings, custom millwork, and a Calacatta Marble wood burning fireplace anchor the space. A formal dining room with a vaulted ceiling is located just steps away- a cozy retreat for intimate dining, with custom built-ins offering lots of flexibility. Or, use this space as a formal home office or playroom. - Hardwood floors extend throughout the entire home, as well as neutral Benjamin Moore paint colors. Upstairs, you'll find 3 bedrooms, all with new solid-core doors, recessed lighting and creature comforts like remote-controlled fans. A full bathroom has been gorgeously renovated with a Moroccan Zellige green tile shower inlay, and all new bathroom furnishings.  - The second pièce de résistance is the fully renovated lower level - a Ralph Lauren inspired second family room, complete with British Racing Green paint, tartan wallpaper, electric fireplace and brass lighting with alabaster stone. A Serena-and-Lily inspired laundry room is located downstairs as well, with plenty of storage.  - This home was built by historical home builder, L.H. Sinquette, known for constructing high-quality, solid colonial-style homes in Haddonfield, New Jersey during the early-to-mid 20th century. Blue Ribbon Schools, close proximity to the award-winning downtown and the local train to Center City Philadelphia. Schedule your private showing today to tour this visionary home! 

Ask a Local Expert

Property Highlights

Property Type
Residential
Property Sub Type
Single Family Residence
Architectural Style
Colonial
Bedrooms
3
Total Bathrooms
2
Living Area
1,829
Price / Sqft
$478
Acres
0.30
Year Built
1940
Condition
Excellent
Cumulative Days On Market
17

Location

Area
Haddonfield Boro (20417)
City/Township
HADDONFIELD
Subdivision
ELIZABETH HADDON
County
CAMDEN-NJ
Zoning
RES

Property Details

Price
$875,000
Condition
Excellent
Property Type
Residential
Property Sub Type
Single Family Residence

Building

Levels
2

Community

Local Schools

Middle School
HADDONFIELD
High School
HADDONFIELD MEMORIAL

Interior Features

Bedrooms and Bathrooms

Total Bathrooms
2
Full Bathrooms
1
1/2 Bathrooms
1
Bedrooms
3

Rooms and Basement

Has Basement
Yes
Basement Features
Full, Fully Finished, Heated, Outside Entrance, Interior Access, Walkout Stairs

Area and Spaces

Living Area
1,829
Above Grade Finished Area
1,374 Sqft
Below Grade Finished Area
455 Sqft

Interior Features

Interior Features
Attic, Built-Ins, Breakfast Area, Ceiling Fan(s), Formal/Separate Dining Room, Kitchen - Eat-In, Kitchen - Gourmet, Kitchen - Island, Kitchen - Table Space, Recessed Lighting, Upgraded Countertops, Wainscotting, Window Treatments, Wood Floors
Flooring
Wood, Tile/Brick
Accessibility Features
None
Window Features
Replacement

Heating and Cooling

Heating Features
Forced Air
Has Fireplace
Yes
Fireplaces
2

Building Details

Construction

Architectural Style
Colonial
Year Built
1940
Foundations
Block
Structure Design Type
Detached

Materials

Construction Materials
Brick

Terms

Terms

Ownership
Fee Simple
Inclusions
all existing appliances and fixtures
Exclusions
picture lights, brass stair rods, brass drapery rods/tie backs and drapes, Tvs and brackets
Cumulative Days On Market
17

Taxes

Tax

Tax (Annual)
$14,194

Heating, Cooling & Utilities

Cooling Features
Central A/C, Ceiling Fan(s)

Utilities

Sewer
Public Sewer
Water Source
Public

Lot

Acres
0.30
Lot Size Area Sq Ft
13,068
Lot Features
Irregular, Landscaping, Backs to Trees, Partly Wooded, Stream/Creek, Vegetation Planting

Exterior Features

Patio And Porch Features
Brick, Patio
Fencing
Partially, Picket

Parking

Garage Capacity
1
Parking Features
Asphalt Driveway
Listed by Lisa Wolschina & Associates, Inc.
Listing Data last updated 10/08/2026 06:00 pm
Get a Link to this Property: Copy To Clipboard
QR Code link to this property

Phone:
Connect with:

Payment Calculator

per month. fixed. % interest.
$
%
$
%
Principal & Interest
+ Home Insurance
+ Property Tax
+ HOA Fees
per month
Total interest paid over s will be:
All estimates and provided for informational purposes only. Actual amounts may vary. The output of the tool is not a loan offer or solicitation, nor is it financial or legal advice. Information, rates, programs and loan scenarios shown are for example only as of 8-Oct-2026 and are subject to change without notice. Interest rates provided by the St. Louis Federal Reserve Economic Data (FRED). All products are subject to credit and property approval. Not all products are available in all states or for all loan amounts. Other restrictions and limitations apply. Contact your preferred lender for the pricing associated with your specific transaction. Calculations are generated by Open Source mortgage calculation software tools using common mathematical formulas. All calculations should be independently verified.
Get Walk Score Content

Property History

Today
Property information last updated
Yesterday
Date of last price change
16 days ago
Status Active. This is the most recent date the listing was placed on market.
Cumulative Days on Market: 18 days (includes prior listings) · Currently listed since September 22, 2026. Data provided by the MLS.

Similar Properties

Scroll to Top