SOLD BY SERENA LIN

Property Details

Start of property details

Share this property:
50 PEBBLE LANE
Blackwood, NJ 08012
Yesterday REDUCED · Active
$315,000
3
Beds
3
Baths
0.08
Acres
1993
Yr. Built
MLS# NJCD2127366
Cumulative Days on Market: 16 · Includes prior listings · Currently listed since 09/21/26 · Data provided by the MLS.

Property Description

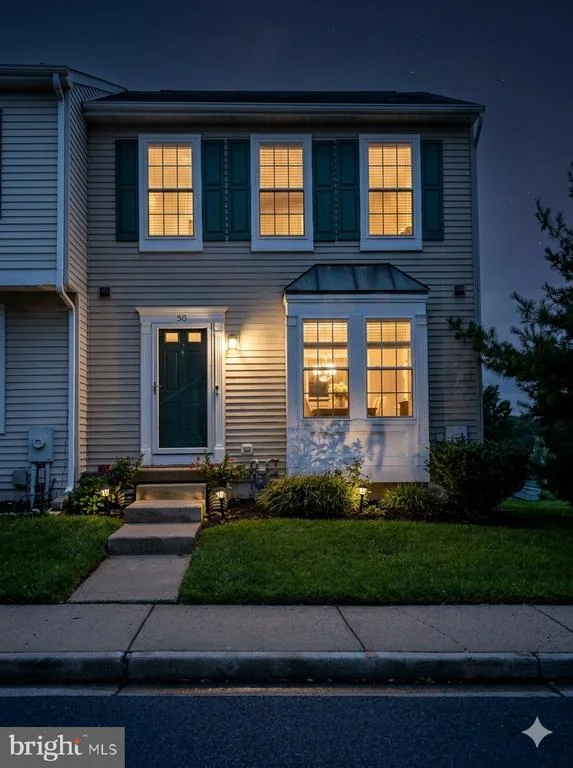
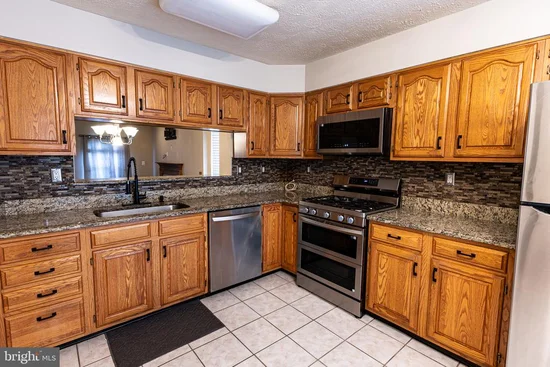
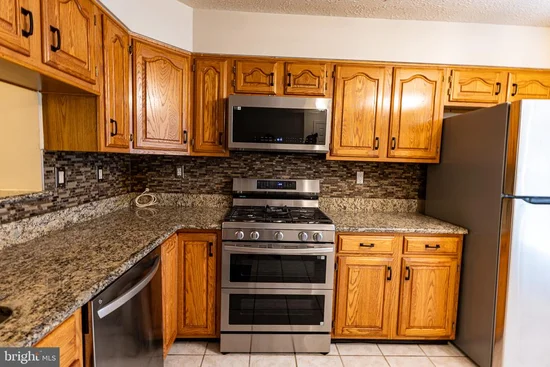
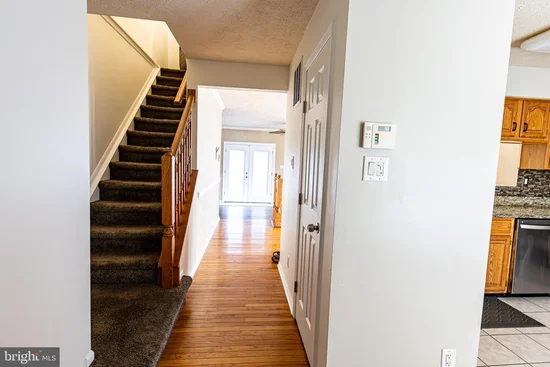
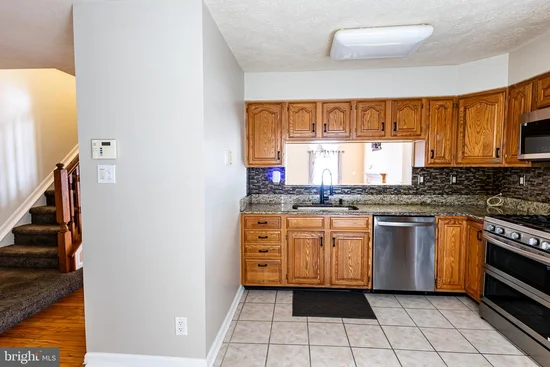
Welcome to 50 Pebble Lane, an end-unit home perfectly situated in the desirable Glen Eagles community of Valleybrook, with beautiful views overlooking the 6th hole of the golf course. With its end-unit location and golf course backdrop, this home offers a setting that truly stands out within the community. Walk in the front door and you’ll be greeted by the beautifully updated kitchen, complete with newer appliances and it will sure become your new favorite place to make Sunday gravy. Just beyond the dining area, the spacious living room creates an open, inviting flow that’s perfect for everyday living and entertaining. French doors lead out to the generously sized deck, where you can sit back, watch live golf right from your backyard, and take in the beautiful sunsets over the course. Upstairs, you’ll find three bedrooms and a full bathroom, with plenty of windows bringing in natural light throughout the day. The primary bedroom stands out with three closets—including a walk-in—so storage won’t be an issue. Ceiling fans keep things comfortable, and a hallway linen closet gives you a convenient spot for towels and everyday essentials. Head downstairs to the finished basement, where you’ll find even more space to spread out and make your own. Whether it becomes your go-to spot for watching the big game, hosting friends, or relaxing at the end of the day, there’s plenty of room to enjoy. A convenient powder room, ample storage, and walk-out steps leading to the outdoors complete the space. To top it all off, this home features a newer roof and newer windows for added peace of mind. Located in the Glen Eagles at Valleybrook HOA community, there’s plenty to enjoy throughout the summer months and beyond. With major highways, shopping, dining, and everyday conveniences just minutes away, you’ll love having everything you need close to home.

Property Highlights

Property Type
Residential
Property Sub Type
Townhouse
Architectural Style
Other
Bedrooms
3
Total Bathrooms
3
Living Area
1,379
Price / Sqft
$228
Acres
0.08
Year Built
1993
Condition
Very Good
Cumulative Days on Market
16

Location

Area
Gloucester Twp (20415)
City/Township
BLACKWOOD
Subdivision
GLEN EAGLES
County
CAMDEN-NJ
Zoning
RES

Property Details
Price
$315,000
Condition
Very Good
Property Type
Residential
Property Sub Type
Townhouse

Building

Levels
2

Community

Local Schools

Elementary School
GLOUCESTER TOWNSHIP SCHOOL

Interior Features

Bedrooms and Bathrooms

Total Bathrooms
3
Full Bathrooms
1
1/2 Bathrooms
2
Bedrooms
3
Bedrooms on Main Level
3

Rooms and Basement

Has Basement
Yes
Basement Features
Full, Fully Finished, Outside Entrance

Area and Spaces

Living Area
1,379
Above Grade Finished Area
1,379 Sqft

Appliances

Appliances
Dishwasher, Disposal, Dryer, Microwave, Oven - Double, Washer, Water Heater

Interior Features

Interior Features
Kitchen - Eat-In
Flooring
Vinyl, Hardwood, Carpet, Tile/Brick
Accessibility Features
None
Door Features
Double Entry, French Doors, Storm
Fireplace Features
Wood

Heating and Cooling

Heating Features
Forced Air
Has Fireplace
Yes
Fireplaces
1

Building Details
Construction

Architectural Style
Other
Year Built
1993
Foundations
Block
Structure Design Type
End of Row/Townhouse

Materials

Construction Materials
Vinyl Siding
Roof
Shingle

Terms

Terms

Ownership
Fee Simple
Inclusions
Washer, Dryer, Refrigerator, Window Treatments
Cumulative Days on Market
16

Taxes

Tax

Tax (Annual)
$7,996

HOA

Has HOA
Yes
Association Fee
$129 /mo
Association Ammenities
Basketball Courts, Golf Course Membership Available, Pickleball Courts, Pool - Outdoor
Association Fee Includes
All Ground Fee, Common Area Maintenance, Lawn Maintenance, Pool(s)

Heating, Cooling & Utilities

Cooling Features
Central A/C

Utilities

Utilities
Under Ground
Sewer
Public Sewer
Water Source
Public

Lot

Acres
0.08
Lot Size Area Sq Ft
3,640

Exterior Features

Patio And Porch Features
Deck

Parking

Parking Features
Assigned
Listed by Ovation Realty LLC
Listing Data last updated 10/15/2026 06:40 pm
Get a Link to this Property: Copy To Clipboard
QR Code link to this property

Phone:
Connect with:

Payment Calculator

per month. fixed. % interest.
$
%
$
%
Principal & Interest
+ Home Insurance
+ Property Tax
+ HOA Fees
per month
Total interest paid over s will be:
All estimates and provided for informational purposes only. Actual amounts may vary. The output of the tool is not a loan offer or solicitation, nor is it financial or legal advice. Information, rates, programs and loan scenarios shown are for example only as of 15-Oct-2026 and are subject to change without notice. Interest rates provided by the St. Louis Federal Reserve Economic Data (FRED). All products are subject to credit and property approval. Not all products are available in all states or for all loan amounts. Other restrictions and limitations apply. Contact your preferred lender for the pricing associated with your specific transaction. Calculations are generated by Open Source mortgage calculation software tools using common mathematical formulas. All calculations should be independently verified.
Get Walk Score Content

Property History

Yesterday
Property information last updated
Yesterday
Date of last price change
24 days ago
Status Active. This is the date the listing was placed on market.
Cumulative Days on Market: 16 days (includes prior listings) · Currently listed since September 21, 2026. Data provided by the MLS.

Similar Properties

Scroll to Top