SOLD BY SERENA LIN

Property Details

Start of property details

Share this property:
212 SUMMIT AVENUE
Blackwood, NJ 08012
Yesterday REDUCED · Active
$410,000
4
Beds
2
Baths
1
Garage
0.23
Acres
1950
Yr. Built
MLS# NJCD2128228
Cumulative Days on Market: 13 · Includes prior listings · Currently listed since 10/05/26 · Data provided by the MLS.

Property Description

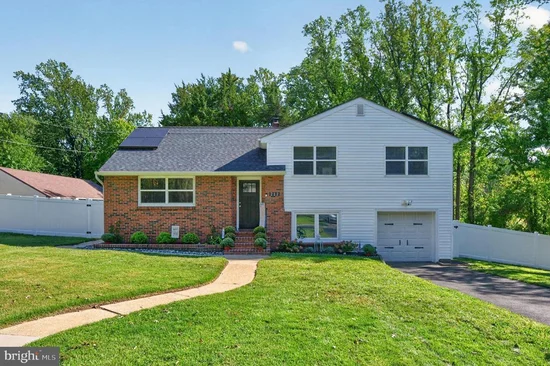
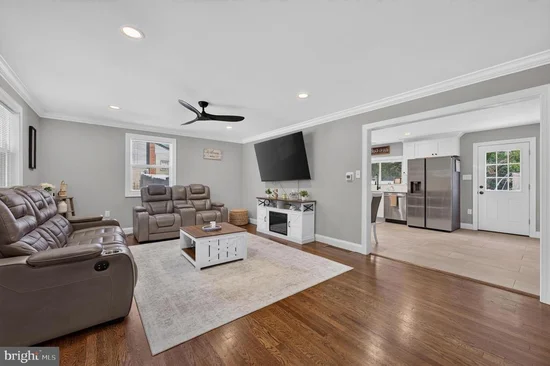
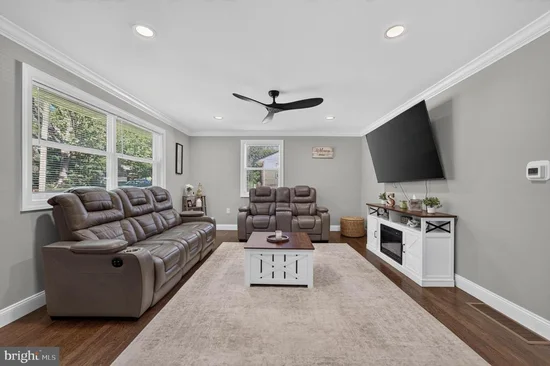
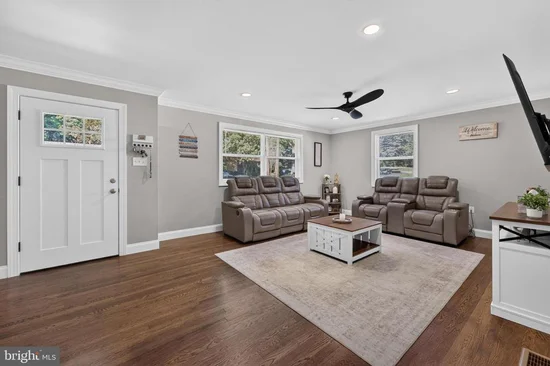
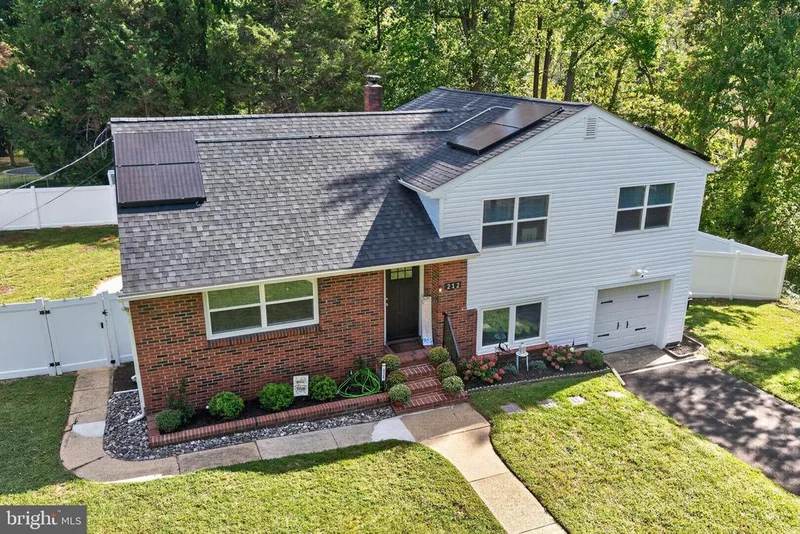
MODERN UPDATES (NEW ROOF, NEW SEPTIC, NEW WINDOWS), SOLAR SAVINGS, POND VIEWS and WALKING TRAILS JUST STEPS AWAY! Book your showing, you have to see this one in person! Welcome to 212 Summit, a beautifully renovated 4-bedroom, 2-full-bath split-level tucked away on a quiet dead-end street with scenic pond views and walking trails just down the street. The main level welcomes you with beautiful hardwood flooring, large living room and a spacious eat-in kitchen featuring soft-close cabinetry, quartz countertops, stainless steel appliances, and a large pantry. Upstairs, you’ll find three generously sized bedrooms with large closets, plus a versatile bonus room that gives you even more space for an office, playroom, or whatever fits your lifestyle. Both full bathrooms have been tastefully updated. The lower level offers a convenient laundry room / mudroom and the fourth bedroom! The FULL basement provides additional storage and plenty of room for future possibilities. The attached garage is a bonus! Major updates that make this home even more appealing include a new roof (2025), septic system (2025), windows (2025), and fully fenced backyard with white vinyl fencing (2026). Solar panels have also been added, helping keep electric costs low. Modern, move-in ready, energy-conscious, and surrounded by nature, this is an opportunity you’ll want to see in person!

Property Highlights

Property Type
Residential
Property Sub Type
Single Family Residence
Architectural Style
Split Level
Bedrooms
4
Total Bathrooms
2
Living Area
1,650
Price / Sqft
$248
Acres
0.23
Year Built
1950
Cumulative Days on Market
13

Location

Area
Gloucester Twp (20415)
City/Township
BLACKWOOD
View
Trees/Woods, Pond
Subdivision
NONE AVAILABLE
County
CAMDEN-NJ
Zoning
RES

Property Details

Price
$410,000
Property Type
Residential
Property Sub Type
Single Family Residence

Building

Levels
4

Community

Local Schools

High School
TRITON H.S.

Interior Features

Bedrooms and Bathrooms

Total Bathrooms
2
Full Bathrooms
2
Bedrooms
4
Bedrooms on Main Level
3

Rooms and Basement

Has Basement
Yes
Basement Features
Unfinished

Area and Spaces

Living Area
1,650
Above Grade Finished Area
1,650 Sqft

Appliances

Appliances
Dishwasher, Microwave, Oven/Range - Gas, Refrigerator, Stainless Steel Appliances

Interior Features

Interior Features
Ceiling Fan(s), Combination Kitchen/Dining, Crown Moldings, Kitchen - Eat-In, Pantry, Upgraded Countertops
Flooring
Hardwood, Solid Hardwood, Tile/Brick
Accessibility Features
2+ Access Exits

Heating and Cooling

Heating Features
90% Forced Air

Building Details

Construction

Architectural Style
Split Level
Year Built
1950
Foundations
Block
Structure Design Type
Detached

Materials

Construction Materials
Frame
Roof
Architectural Shingle

Terms

Terms

Ownership
Fee Simple
Inclusions
Kitchen Appliances, Refrigerator
Exclusions
Washer, Dryer, Personal Property
Cumulative Days on Market
13

Taxes

Tax

Tax (Annual)
$8,150

Heating, Cooling & Utilities

Cooling Features
Central A/C

Utilities

Sewer
Private Septic Tank
Water Source
Public

Green Energy

Green Energy Features
PV Solar Array(s) Leased

Lot

Acres
0.23
Lot Size Area Sq Ft
10,000

Exterior Features

Exterior Features
Sidewalks
Fencing
Vinyl

Parking

Garage Capacity
1
Listed by EXP Realty, LLC
Listing Data last updated 10/17/2026 06:20 pm
Get a Link to this Property: Copy To Clipboard
QR Code link to this property

Phone:
Connect with:

Payment Calculator

per month. fixed. % interest.
$
%
$
%
Principal & Interest
+ Home Insurance
+ Property Tax
+ HOA Fees
per month
Total interest paid over s will be:
All estimates and provided for informational purposes only. Actual amounts may vary. The output of the tool is not a loan offer or solicitation, nor is it financial or legal advice. Information, rates, programs and loan scenarios shown are for example only as of 17-Oct-2026 and are subject to change without notice. Interest rates provided by the St. Louis Federal Reserve Economic Data (FRED). All products are subject to credit and property approval. Not all products are available in all states or for all loan amounts. Other restrictions and limitations apply. Contact your preferred lender for the pricing associated with your specific transaction. Calculations are generated by Open Source mortgage calculation software tools using common mathematical formulas. All calculations should be independently verified.
Get Walk Score Content

Property History

Yesterday
Property information last updated
Yesterday
Date of last price change
12 days ago
Status Active. This is the date the listing was placed on market.
Cumulative Days on Market: 13 days (includes prior listings) · Currently listed since October 5, 2026. Data provided by the MLS.

Similar Properties

Scroll to Top