SOLD BY SERENA LIN

Property Details

Start of property details

Share this property:
211 S WOODSTOCK DRIVE DRIVE
Cherry Hill, NJ 08034
today REDUCED · Active
$599,900
3
Beds
3
Baths
0.18
Acres
1957
Yr. Built
MLS# NJCD2128544
Cumulative Days on Market: 29 · Includes prior listings · Currently listed since 10/09/26 · Data provided by the MLS.

Property Description

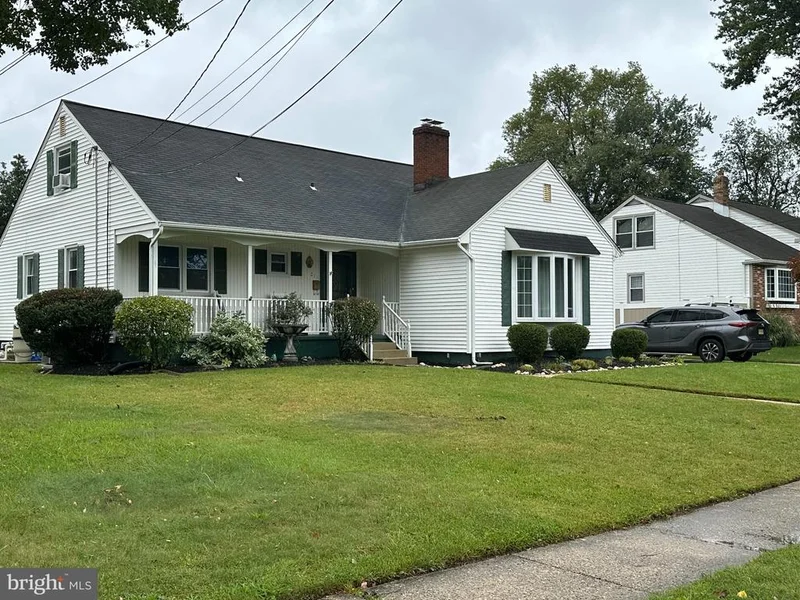
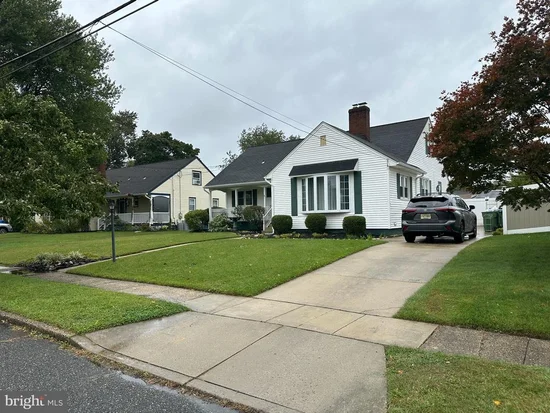
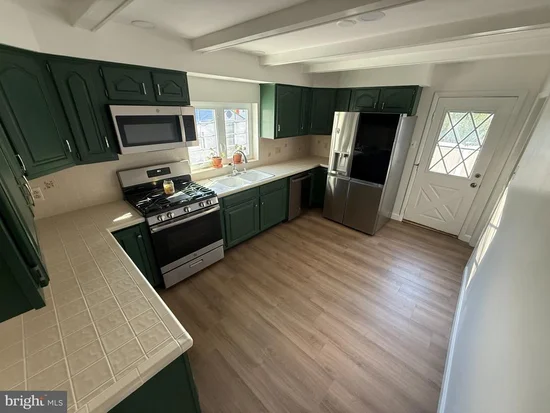
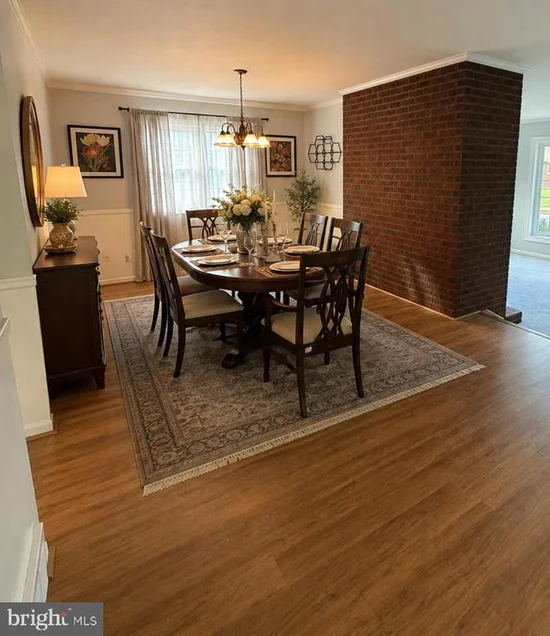
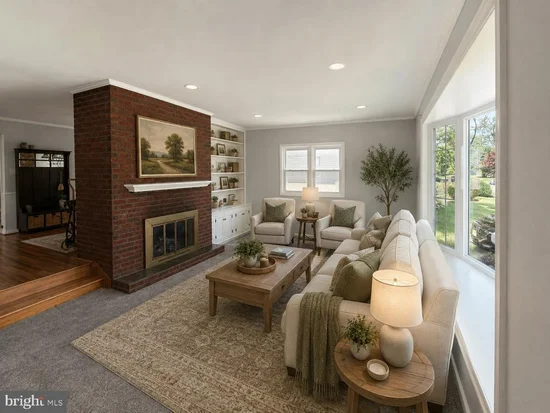
Beautifully maintained and move-in ready, this expanded home offers exceptional versatility and thoughtful updates throughout. The main level features a sunken living room, formal dining room, 2 bedrooms, and 2 full bathrooms, including a primary bedroom with an en-suite bath. A flexible bonus room off the kitchen with sliding glass doors to the deck can easily serve as a third bedroom, den, home office, or playroom. Enjoy the convenience of a gas fireplace with the option to convert it back to wood burning. Recent improvements include recessed lighting throughout, updated electrical service, a newer water heater, and a fully insulated attic for enhanced energy efficiency. The finished basement, remodeled just three years ago, features waterproof laminate flooring and recessed lighting, providing additional living space ideal for a family room, recreation area, gym, or home theater. The upper level offers a private living area leading to a spacious bedroom with a full bath, making it perfect for guests, extended family, or a potential in-law suite. Step outside to your own backyard retreat featuring a beautifully renovated outdoor space with an in-ground pool, spacious deck, and low-maintenance composite fencing, offering the perfect setting for entertaining and relaxation. Conveniently located near shopping, dining, parks, and major commuter routes, this home combines flexible living space, modern updates, and exceptional outdoor amenities. A must-see property with room for everyone! Nestled in a serene neighborhood, this charming Cape Cod-style residence exudes warmth and comfort, inviting you to experience a lifestyle of elegance and ease. Meticulously maintained, this home boasts a blend of classic architecture and modern amenities, making it a perfect retreat for those seeking both style and functionality.

Property Highlights

Property Type
Residential
Property Sub Type
Single Family Residence
Architectural Style
Cape Cod
Bedrooms
3
Total Bathrooms
3
Living Area
1,994
Price / Sqft
$301
Acres
0.18
Year Built
1957
Condition
Very Good
Cumulative Days on Market
29

Location

Area
Cherry Hill Twp (20409)
City/Township
CHERRY HILL
Subdivision
GLEN OAKS
County
CAMDEN-NJ
Zoning

Property Details

Price
$599,900
Condition
Very Good
Property Type
Residential
Property Sub Type
Single Family Residence

Building

Levels
2
Stories
2

Interior Features

Bedrooms and Bathrooms

Total Bathrooms
3
Full Bathrooms
1
1/2 Bathrooms
2
Bedrooms
3
Bedrooms on Main Level
3

Rooms and Basement

Total Rooms
9
Has Basement
Yes
Basement Features
Partially Finished

Area and Spaces

Living Area
1,994
Above Grade Finished Area
1,994 Sqft

Appliances

Appliances
Oven/Range - Electric, Refrigerator

Interior Features

Interior Features
Carpet, Breakfast Area, Dining Area, Entry Level Bedroom
Flooring
Carpet, Ceramic Tile, Engineered Wood
Accessibility Features
2+ Access Exits
Door Features
Sliding Glass
Window Features
Double Hung
Fireplace Features
Brick

Heating and Cooling

Heating Features
Forced Air
Has Fireplace
Yes
Fireplaces
1

Building Details

Construction

Architectural Style
Cape Cod
Year Built
1957
Foundations
Block
Structure Design Type
Detached

Materials

Construction Materials
Frame
Roof
Shingle

Terms

Terms

Ownership
Fee Simple
Exclusions
REFRIGERATOR STOVE SHEDS POOL EQUIPMENT WINDOW SHADES
Cumulative Days on Market
29

Taxes

Tax

Tax (Annual)
$10,229

Heating, Cooling & Utilities

Cooling Features
Central A/C

Utilities

Utilities
Cable TV Available, Phone
Sewer
Public Sewer
Water Source
Public

Lot

Acres
0.18
Lot Size Area Sq Ft
8,050

Exterior Features

Exterior Features
Gutter System
Patio And Porch Features
Deck
Fencing
Panel, Privacy, Vinyl

Parking

Parking Features
Concrete Driveway

Pool Features

Pool Features
In Ground
Listed by Keller Williams Prime Realty
Listing Data last updated 11/05/2026 06:40 am
Get a Link to this Property: Copy To Clipboard
QR Code link to this property

Phone:
Connect with:

Payment Calculator

per month. fixed. % interest.
$
%
$
%
Principal & Interest
+ Home Insurance
+ Property Tax
+ HOA Fees
per month
Total interest paid over s will be:
All estimates and provided for informational purposes only. Actual amounts may vary. The output of the tool is not a loan offer or solicitation, nor is it financial or legal advice. Information, rates, programs and loan scenarios shown are for example only as of 5-Nov-2026 and are subject to change without notice. Interest rates provided by the St. Louis Federal Reserve Economic Data (FRED). All products are subject to credit and property approval. Not all products are available in all states or for all loan amounts. Other restrictions and limitations apply. Contact your preferred lender for the pricing associated with your specific transaction. Calculations are generated by Open Source mortgage calculation software tools using common mathematical formulas. All calculations should be independently verified.
Get Walk Score Content

Property History

Today
Property information last updated
Today
Date of last price change
27 days ago
Status Active. This is the most recent date the listing was placed on market.
Cumulative Days on Market: 29 days (includes prior listings) · Currently listed since October 9, 2026. Data provided by the MLS.

Similar Properties

Scroll to Top