

Start of property details


Property Description
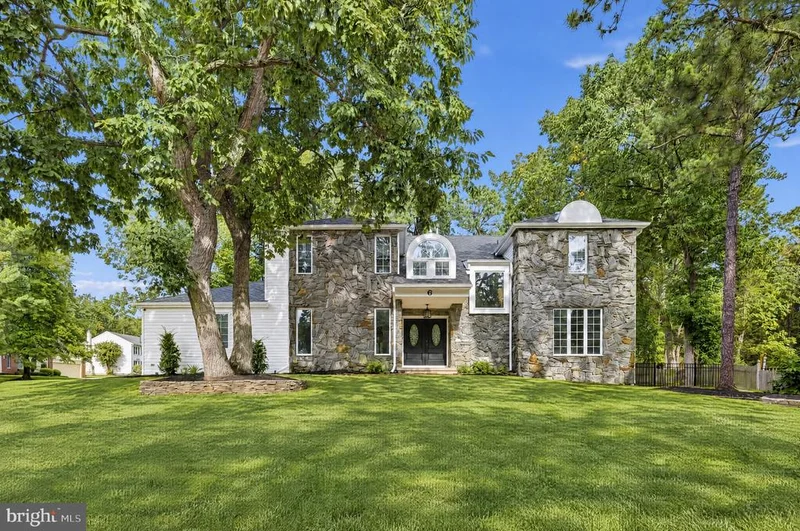
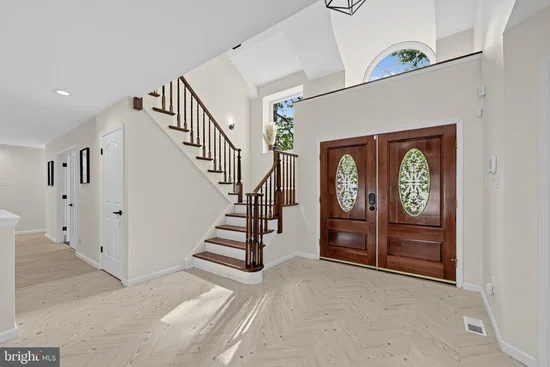
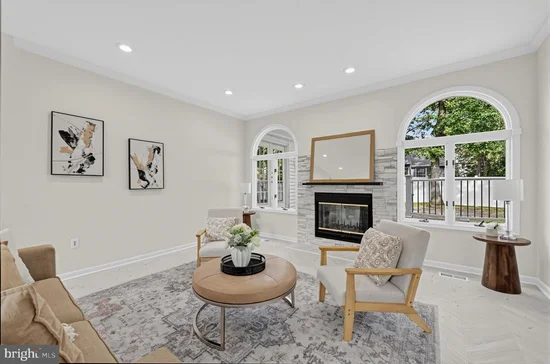
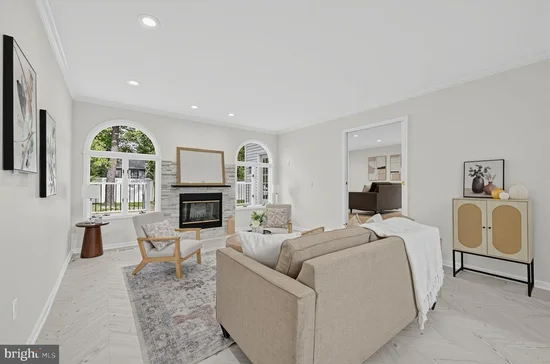
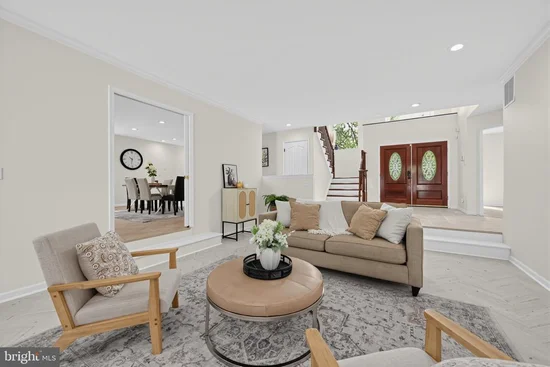
Discover the rare combination of space, style, and luxury at 6 Bunning Drive, a beautifully and extensively updated home in Voorhees' sought-after Beagle Club neighborhood. With nearly 4, 000 square feet of above-ground living space, an expansive finished basement, four bedrooms, three full bathrooms, two half baths, and a first-floor office, this home offers exceptional room to live, work, entertain, and unwind. From the moment you arrive, the prominent corner setting, striking stone exterior, updated siding, and side-entry two-car garage make a memorable first impression. A two-story foyer welcomes you inside, where abundant natural light, updated herringbone wood flooring, and a fresh, contemporary palette create an airy, sophisticated feel. The scale of the main-level living spaces is especially impressive. An enormous family room and an equally spacious living room offer remarkable flexibility for everyday living and entertaining. Recessed LED lighting and two fireplaces with custom slate and exposed brick surrounds add warmth and character to the living spaces, while an elegant dining room with decorative French doors provides a beautiful setting for more formal occasions. The stylish, updated eat-in kitchen features a raised ceiling, Dekton countertops, a farmhouse sink, a gas range, updated appliances, and three custom pantries. The first-floor office provides an ideal work-from-home space, and a laundry room with updated washer and dryer, a powder room, and direct interior access to the garage complete the main level. Dual-zone heating and cooling provide year-round comfort throughout the home. Upstairs, the enormous primary suite offers a private retreat, with room for a sitting area alongside the sleeping quarters. A generous walk-in closet and spa-like bath featuring a double vanity, marble countertops, steam shower, and jetted soaking tub complete the suite. Three additional bedrooms, a hall bathroom, and thoughtfully designed closet storage provide comfort and flexibility. The expansive finished lower level offers an entirely new dimension of living space. With high ceilings, generous recreation areas, abundant storage, and an additional half bath, there's room for everyone to spread out. Two separate, enclosed bonus rooms provide even greater versatility: one with its own full bathroom, ideal for a private retreat, creative studio, or second office, and another perfectly suited for a home theater, gym, or hobby space. Both are set apart from the main living areas. Outdoors, a spacious backyard with black aluminum fencing and a low-maintenance Trex deck provides an inviting setting for dining, entertaining, or simply relaxing. Located in the established Beagle Club community, with its neighborhood playground, access to Voorhees' highly rated public schools, and convenient proximity to shopping, dining, Philadelphia, and major regional roadways, this home offers a compelling combination of space, comfort, and location. Welcome home!
Open House Announcements
Property Highlights
Location
Property Details
Building
Interior Features
Bedrooms and Bathrooms
Rooms and Basement
Area and Spaces
Interior Features
Heating and Cooling
Building Details
Construction
Materials
Terms
Terms
Taxes
Tax
Heating, Cooling & Utilities
Utilities
Lot
Exterior Features
Parking

Payment Calculator
Property History
Similar Properties
