SOLD BY SERENA LIN

Property Details

Start of property details

Share this property:
8 ASHTON DRIVE
Voorhees, NJ 08043
today REDUCED · Active
$729,900
3
Beds
3
Baths
2
Garage
0.29
Acres
1986
Yr. Built
MLS# NJCD2128766
Cumulative Days on Market: 28 · Includes prior listings · Currently listed since 10/14/26 · Data provided by the MLS.

Property Description

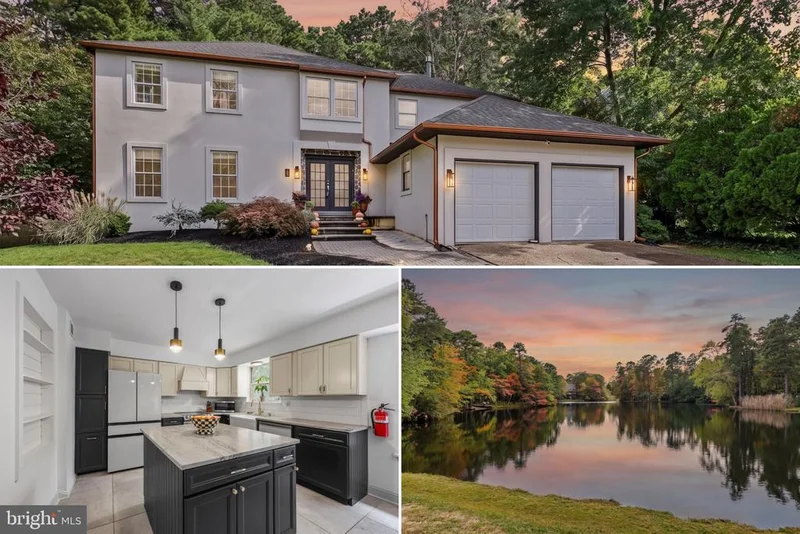
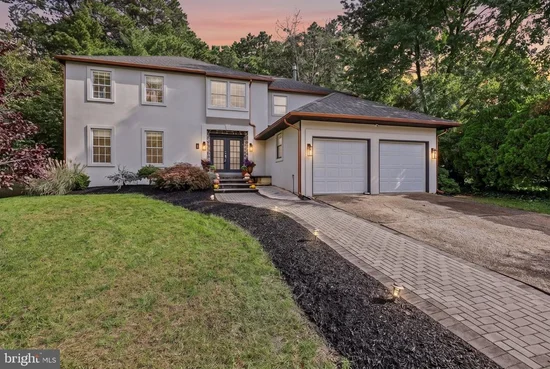
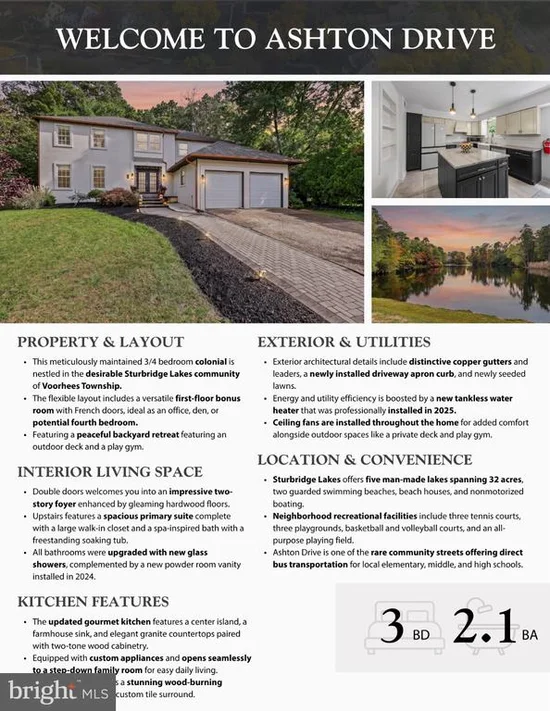
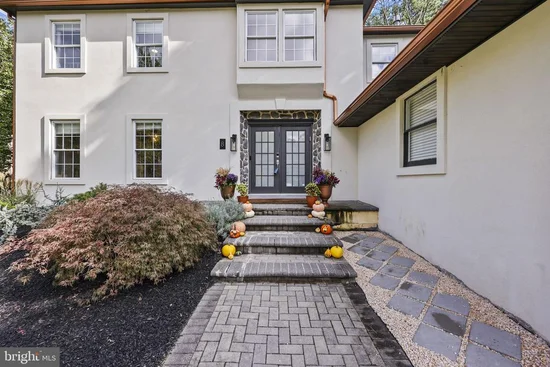
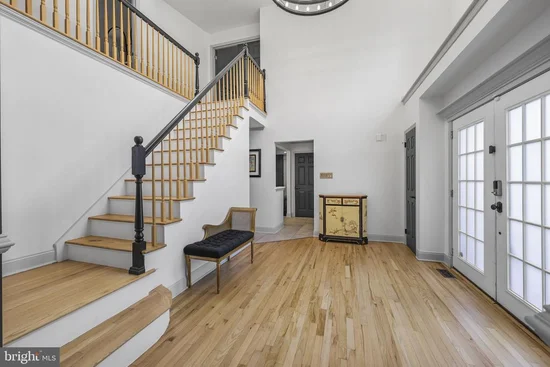
Discover exceptional craftsmanship and beautifully updated living spaces in this meticulously maintained 3 / 4 bedroom colonial Almost 3, 000 sq ft nestled in the desirable Sturbridge Lakes community. Distinctive copper gutters and leaders enhance the exterior, while double entry doors welcome you into an impressive two-story foyer. The updated gourmet kitchen features a center island, custom appliances, farmhouse sink, two-tone wood cabinetry and granite countertops, opening to a step-down family room with a wood-burning fireplace framed by a custom tile surround. Gleaming hardwood flooring adds warmth and elegance to the formal dining room. French doors lead to a flexible first-floor bonus room, ideal as an office, den or potential 4th bedroom. Upstairs, three generously sized bedrooms feature hardwood flooring, including a spacious primary suite with a large walk-in closet and a beautifully appointed spa-inspired bath with a freestanding soaking tub, frameless shower with custom tile and smart bidet toilet. Ceiling fans throughout provide added comfort. Outside, a peaceful backyard retreat offers a deck for relaxing and entertaining, along with a play gym. This home is situated on one of the few streets in the community offering elementary school bus service, with full-day preschool available for 3- and 4-year-olds. Enjoy the community’s lake lifestyle with a lifeguard, nonmotorized boating, stand-up paddleboarding and fishing. A wonderful blend of refined interiors, inviting outdoor space and exceptional community amenities—schedule your visit to appreciate all this home has to offer!

Property Highlights

Property Type
Residential
Property Sub Type
Single Family Residence
Architectural Style
Colonial
Bedrooms
3
Total Bathrooms
3
Living Area
2,920
Price / Sqft
$250
Acres
0.29
Year Built
1986
Cumulative Days on Market
28

Location

Area
Voorhees Twp (20434)
City/Township
VOORHEES
Subdivision
STURBRIDGE LAKES
County
CAMDEN-NJ
Zoning
RESIDENTIAL

Property Details

Price
$729,900
Property Type
Residential
Property Sub Type
Single Family Residence

Building

Levels
2

Community

Local Schools

Elementary School
SIGNAL HILL E.S.
Middle School
VOORHEES M.S.
High School
EASTERN H.S.

Interior Features

Bedrooms and Bathrooms

Total Bathrooms
3
Full Bathrooms
2
1/2 Bathrooms
1
Bedrooms
3

Rooms and Basement

Total Rooms
8

Area and Spaces

Living Area
2,920
Above Grade Finished Area
2,920 Sqft

Appliances

Appliances
Built-In Range, Dishwasher, Dryer, Extra Refrigerator/Freezer, Exhaust Fan, Refrigerator, Stove, Washer, Water Heater - Tankless

Interior Features

Interior Features
Attic, Bathroom - Soaking Tub, Bathroom - Stall Shower, Bathroom - Walk-In Shower, Breakfast Area, Built-Ins, Butlers Pantry, Carpet, Ceiling Fan(s), Crown Moldings, Dining Area, Entry Level Bedroom, Family Room Off Kitchen, Floor Plan - Open, Formal/Separate Dining Room, Kitchen - Eat-In, Kitchen - Gourmet, Kitchen - Island, Kitchen - Table Space
Accessibility Features
Other
Door Features
Double Entry, Sliding Glass
Window Features
Double Hung, Skylights, Sliding
Fireplace Features
Wood

Heating and Cooling

Heating Features
Forced Air
Has Fireplace
Yes
Fireplaces
1

Building Details

Construction

Architectural Style
Colonial
Year Built
1986
Foundations
Slab
Structure Design Type
Detached

Materials

Construction Materials
Aluminum Siding, Stucco

Terms

Terms

Ownership
Fee Simple
Inclusions
Refrigerator, stove, dishwasher, microwave, washer, dryer, wine fridge, Garage Refrigerator
Exclusions
Dining Room Chandelier, TV in Family Room
Cumulative Days on Market
28

Taxes

Tax

Tax (Annual)
$13,578

HOA

Has HOA
Yes
Association Fee
$652 /yr
Association Ammenities
Tot Lots/Playground
Association Fee Includes
Common Area Maintenance, Management, Other

Heating, Cooling & Utilities

Cooling Features
Central A/C

Utilities

Sewer
Public Sewer
Water Source
Public

Lot

Acres
0.29
Lot Size Area Sq Ft
12,632.09

Exterior Features

Exterior Features
Exterior Lighting

Parking

Garage Capacity
2
Listed by Coldwell Banker Residential Brokerage-Manalapan
Listing Data last updated 11/10/2026 04:40 pm
Get a Link to this Property: Copy To Clipboard
QR Code link to this property

Phone:
Connect with:

Payment Calculator

per month. fixed. % interest.
$
%
$
%
Principal & Interest
+ Home Insurance
+ Property Tax
+ HOA Fees
per month
Total interest paid over s will be:
All estimates and provided for informational purposes only. Actual amounts may vary. The output of the tool is not a loan offer or solicitation, nor is it financial or legal advice. Information, rates, programs and loan scenarios shown are for example only as of 10-Nov-2026 and are subject to change without notice. Interest rates provided by the St. Louis Federal Reserve Economic Data (FRED). All products are subject to credit and property approval. Not all products are available in all states or for all loan amounts. Other restrictions and limitations apply. Contact your preferred lender for the pricing associated with your specific transaction. Calculations are generated by Open Source mortgage calculation software tools using common mathematical formulas. All calculations should be independently verified.
Get Walk Score Content

Property History

Today
Property information last updated
Today
Date of last price change
27 days ago
Status Active. This is the most recent date the listing was placed on market.
Cumulative Days on Market: 28 days (includes prior listings) · Currently listed since October 14, 2026. Data provided by the MLS.

Similar Properties

Scroll to Top