SOLD BY SERENA LIN

Property Details

Start of property details

Share this property:
1227 KRESSON ROAD
Cherry Hill, NJ 08003
today REDUCED · Active
$500,000
3
Beds
3
Baths
1
Garage
0.52
Acres
1975
Yr. Built
MLS# NJCD2129236
Cumulative Days on Market: 14 · Includes prior listings · Currently listed since 10/21/26 · Data provided by the MLS.

Property Description

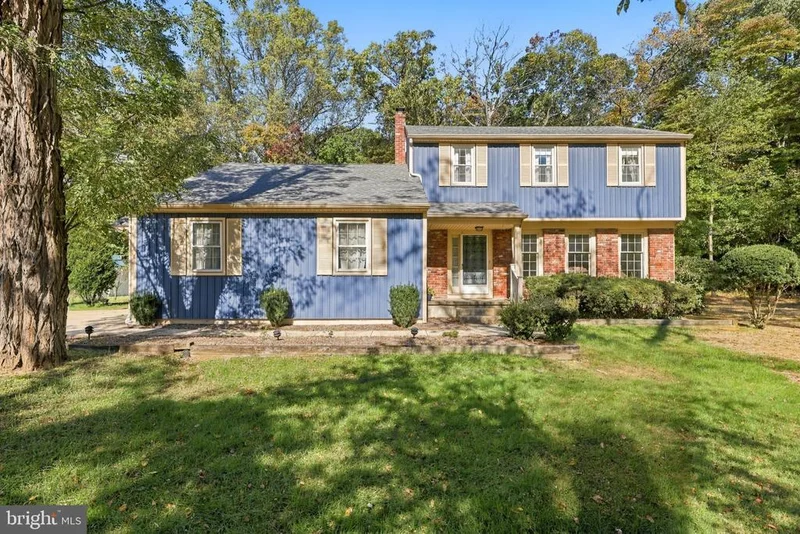
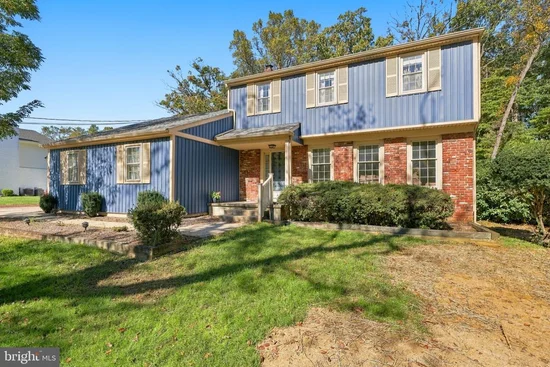
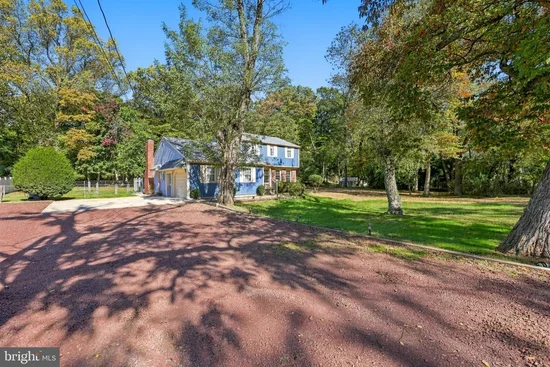
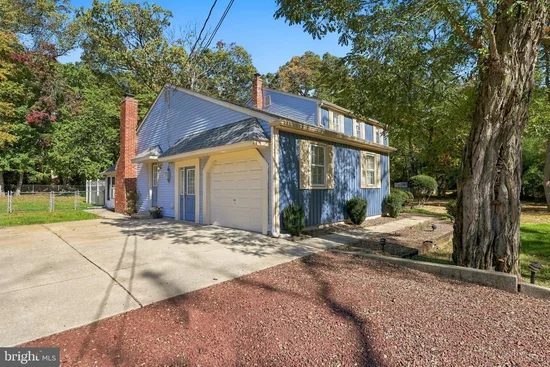
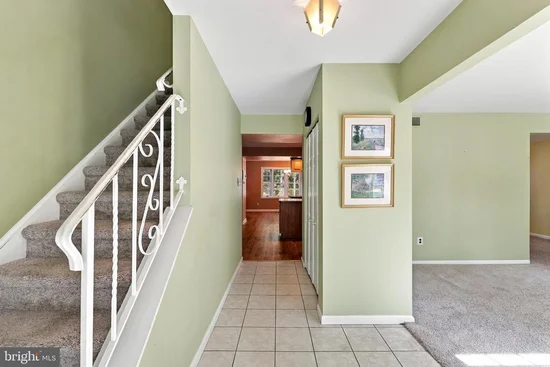
Welcome Home! Incredible price reduction on this 3-bedroom, 2.5-bathroom single-family home situated on an expansive, wooded lot with a fully fenced backyard, brand-new septic system, and a storage shed! As you step into the foyer you are greeted by a spacious living room on the right with neutral carpeting, seamlessly flowing into a generously sized formal dining room. The heart of the home is the beautifully refreshed kitchen, boasting luxury vinyl plank flooring, rich wood cabinetry, upgraded countertops, tile backsplash, recessed lighting, double sink with instant hot water, full stainless steel appliance package (refrigerator included), and a built-in pantry. The sun-drenched eat-in breakfast area features a bay window, chandelier, and views overlooking the tranquil backyard. Step down into the sunken family room, which showcases a vaulted ceiling, neutral carpeting, and a breathtaking floor-to-ceiling brick wood-burning fireplace. Sliders lead directly to a carpeted screened-in porch that walks out to a concrete patio—perfect for indoor-outdoor entertaining. The main level also offers a convenient laundry room equipped with a washer and dryer, sink, as well as an updated powder room, and two coat closets in the hall leading to the garage. The attached garage currently features a workroom with cabinetry and direct garage access, which can easily be converted back into a full two-car garage, complete with a pull-down attic access panel. Upstairs, the second level opens to a central hallway with neutral carpeting and attic access. The primary suite serves as a serene retreat with soft light-green carpeting, both a walk-in closet and a wall closet, and a luxurious en-suite bath complete with a double vanity, Kohler jetted tub, separate stall shower, linen closet, and a private toilet closet. Two additional oversized bedrooms offer neutral carpeting, lighted ceiling fans, and deep closet space, sharing an updated hall bathroom with a large single vanity, tub / shower combination, and a linen closet. The finished basement expands your living space even further, paneled walls, a built-in bar, and a large unfinished utility / storage section. There is also a BRAND NEW SEPTIC SYSTEM (2026) just installed, NEWER HVAC (HEATER 2022 AND CONDENSER 2023) and NEWER ROOF (2023) for added peace of mind. Don't miss this immaculate home offering space, comfort, and versatile living inside and out! Make sure to check out Kresson Trails which features woodlands and streams, perfect for Mountain Biking, Trail Running, Hiking, and enjoying all that Nature has to bring. Such a lovely private secluded backyard amenity. Bring your dog along for a wonderful day outside in nature! Don't miss this opportunity to Love Where You Live!

Open House Announcements

Nov 7th 11:00am to 1:00pm
In person. Please join us!

Property Highlights

Property Type
Residential
Property Sub Type
Single Family Residence
Architectural Style
Colonial
Bedrooms
3
Total Bathrooms
3
Living Area
2,428
Price / Sqft
$206
Acres
0.52
Year Built
1975
Cumulative Days on Market
14

Location

Area
Cherry Hill Twp (20409)
City/Township
CHERRY HILL
View
Trees/Woods
Subdivision
NONE AVAILABLE
County
CAMDEN-NJ
Zoning
RES

Property Details

Price
$500,000
Property Type
Residential
Property Sub Type
Single Family Residence

Building

Levels
2

Interior Features

Bedrooms and Bathrooms

Total Bathrooms
3
Full Bathrooms
2
1/2 Bathrooms
1
Bedrooms
3

Rooms and Basement

Total Rooms
8
Has Basement
Yes
Basement Features
Fully Finished

Area and Spaces

Living Area
2,428
Above Grade Finished Area
2,428 Sqft

Appliances

Appliances
Built-In Microwave, Dishwasher, Dryer, Instant Hot Water, Microwave, Oven/Range - Gas, Refrigerator, Stainless Steel Appliances, Washer, Water Heater

Interior Features

Interior Features
Attic, Bathroom - Jetted Tub, Bathroom - Walk-In Shower, Breakfast Area, Built-Ins, Carpet, Ceiling Fan(s), Family Room Off Kitchen, Floor Plan - Traditional, Formal/Separate Dining Room, Kitchen - Island, Primary Bath(s), Recessed Lighting, Upgraded Countertops, Walk-in Closet(s), Wet/Dry Bar, Window Treatments
Accessibility Features
None
Fireplace Features
Brick, Wood

Heating and Cooling

Heating Features
Forced Air
Has Fireplace
Yes
Fireplaces
1

Building Details

Construction

Architectural Style
Colonial
Year Built
1975
Foundations
Block
Structure Design Type
Detached

Materials

Construction Materials
Vinyl Siding, Brick, Aluminum Siding
Roof
Shingle

Terms

Terms

Ownership
Fee Simple
Inclusions
All existing appliances including refrigerator, washer and dryer (AS IS condition), existing light fixtures and window treatments.
Cumulative Days on Market
14

Taxes

Tax

Tax (Annual)
$13,092

Heating, Cooling & Utilities

Cooling Features
Central A/C

Utilities

Sewer
On Site Septic
Water Source
Public

Lot

Acres
0.52
Lot Size Area Sq Ft
22,651
Lot Features
Backs to Trees, Cleared

Exterior Features

Exterior Features
Outbuilding(s), Sidewalks, Street Lights
Patio And Porch Features
Patio, Porch
Fencing
Fully

Parking

Garage Capacity
1
Parking Features
Crushed Stone, Concrete Driveway
Listed by BHHS Fox & Roach-Medford
Listing Data last updated 11/03/2026 12:40 pm
Get a Link to this Property: Copy To Clipboard
QR Code link to this property

Phone:
Connect with:

Payment Calculator

per month. fixed. % interest.
$
%
$
%
Principal & Interest
+ Home Insurance
+ Property Tax
+ HOA Fees
per month
Total interest paid over s will be:
All estimates and provided for informational purposes only. Actual amounts may vary. The output of the tool is not a loan offer or solicitation, nor is it financial or legal advice. Information, rates, programs and loan scenarios shown are for example only as of 3-Nov-2026 and are subject to change without notice. Interest rates provided by the St. Louis Federal Reserve Economic Data (FRED). All products are subject to credit and property approval. Not all products are available in all states or for all loan amounts. Other restrictions and limitations apply. Contact your preferred lender for the pricing associated with your specific transaction. Calculations are generated by Open Source mortgage calculation software tools using common mathematical formulas. All calculations should be independently verified.
Get Walk Score Content

Property History

Today
Property information last updated
Today
Date of last price change
13 days ago
Status Active. This is the date the listing was placed on market.
Cumulative Days on Market: 14 days (includes prior listings) · Currently listed since October 21, 2026. Data provided by the MLS.

Similar Properties

Scroll to Top