SOLD BY SERENA LIN

Property Details

Start of property details

Share this property:
410 HAY ROAD
Hammonton, NJ 08037
today REDUCED · Active
$339,900
$223 / Sqft
4
Beds
2
Baths
1,521
Sqft
0.38
Acres
1972
Yr. Built
MLS# NJCD2130208
Cumulative Days on Market: 14 · Includes prior listings · Currently listed since 11/05/26 · Data provided by the MLS.

Property Description

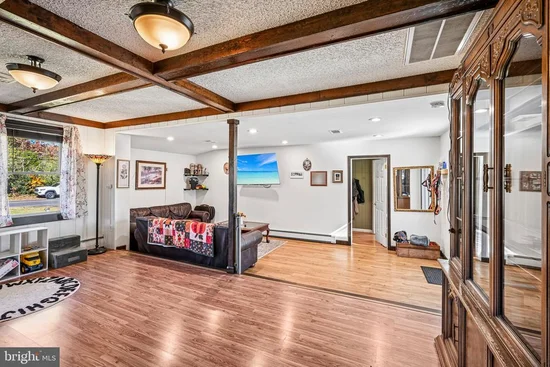
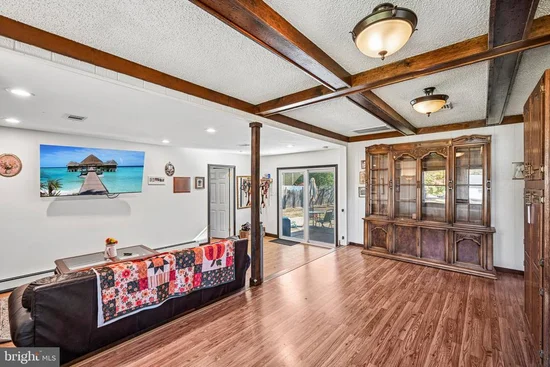
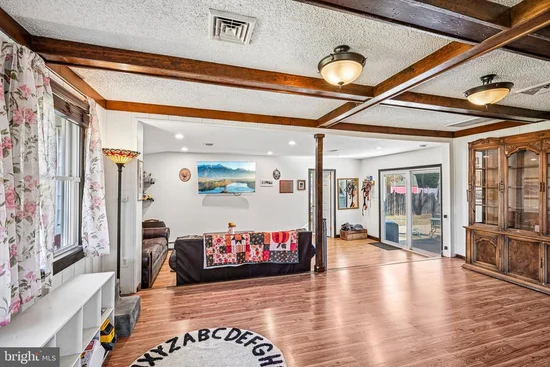
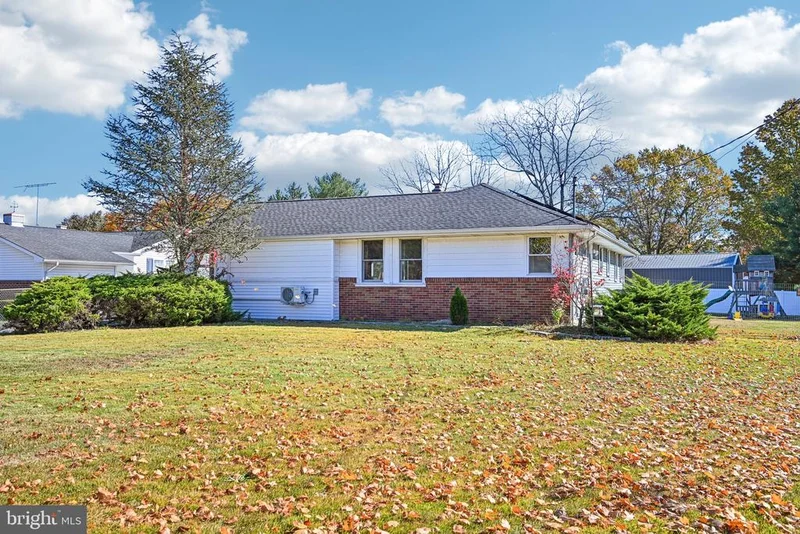
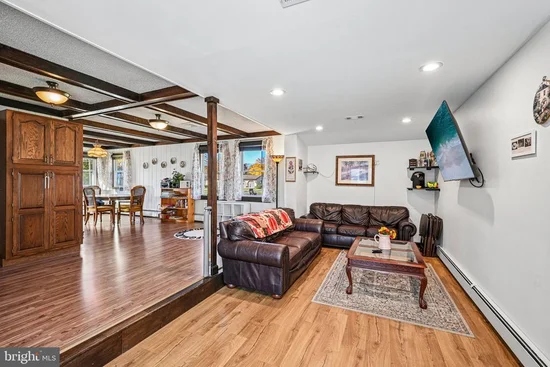
Nestled in the serene community of Winslow Woods, this charming ranch-style home offers a perfect blend of comfort and functionality. Step inside to discover an inviting open floor plan that seamlessly connects the living and dining areas, enhanced by the warmth of exposed beams and natural light streaming through replacement windows. The well-appointed kitchen is equipped with essential appliances, including a gas oven / range, refrigerator, microwave, and dishwasher, ensuring that meal preparation is a breeze. This residence features four spacious bedrooms, one being a large primary suite with its own en-suit full bathroom that features a stall shower. The primary bedroom is located on the opposite side of the house as the 3 other bedrooms for privacy, which could make it a perfect in-law suite if need be. The 4th bedroom is currently being used as a laundry room with the laundry hookups in the closet, but there are laundry hookups in the basement for anyone who’d want to put the washer and dryer down there to use that room as a bedroom again. Ceiling fans throughout the home provide a refreshing breeze, enhancing the overall comfort of the central air conditioning in the summer and the radiant baseboard heating in the winter. The unfinished basement, accessible from both the interior and an outside Bilco door entrance, presents a blank canvas for your creative vision, whether you envision a workshop, additional living space, or a recreational area, the possibilities are endless down here. Venture outside to the expansive 0.38-acre lot, where you'll find a sizeable front yard and a spacious fenced side and rear yard, perfect for outdoor activities, gardening, or just relaxing. A shed provides extra storage for tools and equipment, keeping your outdoor space organized. This home also features a leased solar system that has cut the owners' electric costs in half and has the electric utility owing them a credit, all while promoting energy efficiency and sustainability. This home is not just a place to live; it's a sanctuary where memories are made. With its inviting interior, ample outdoor space, thoughtful features, and a 1-year home warranty included in the sale, this property is ready to welcome you home. Don't miss the opportunity to make this charming residence your own!

Property Highlights

Property Type
Residential
Property Sub Type
Single Family Residence
Architectural Style
Ranch/Rambler
Bedrooms
4
Total Bathrooms
2
Living Area
1,521
Price / Sqft
$223
Acres
0.38
Year Built
1972
Cumulative Days on Market
14

Location

Area
Winslow Twp (20436)
City/Township
HAMMONTON
Subdivision
WINSLOW WOODS
County
CAMDEN-NJ
Zoning
RES

Property Details

Price
$339,900
Property Type
Residential
Property Sub Type
Single Family Residence

Building

Levels
1

Interior Features

Bedrooms and Bathrooms

Total Bathrooms
2
Full Bathrooms
2
Bedrooms
4
Bedrooms on Main Level
4

Rooms and Basement

Has Basement
Yes
Basement Features
Full, Unfinished, Outside Entrance, Interior Access, Space For Rooms

Area and Spaces

Living Area
1,521
Above Grade Finished Area
1,521 Sqft

Appliances

Appliances
Oven/Range - Gas, Refrigerator, Microwave, Dishwasher

Interior Features

Interior Features
Attic, Bathroom - Tub Shower, Bathroom - Stall Shower, Ceiling Fan(s), Dining Area, Entry Level Bedroom, Exposed Beams, Floor Plan - Open
Accessibility Features
None
Window Features
Replacement

Heating and Cooling

Heating Features
Baseboard - Hot Water

Building Details

Construction

Architectural Style
Ranch/Rambler
Year Built
1972
Foundations
Block
Structure Design Type
Detached

Materials
Construction Materials
Frame
Roof
Shingle

Terms

Terms

Ownership
Fee Simple
Inclusions
1-year home warranty, kitchen refrigerator, range, dishwasher, microwave, and shed, all in as-is condition.
Exclusions
Seller's personal property, including the washer and dryer.
Cumulative Days on Market
14

Taxes

Tax

Tax (Annual)
$5,680

Heating, Cooling & Utilities

Cooling Features
Central A/C, Ceiling Fan(s), Ductless/Mini-Split

Utilities

Sewer
Septic Exists
Water Source
Private

Green Energy

Green Energy Features
PV Solar Array(s) Leased

Lot

Acres
0.38
Lot Size Area Sq Ft
16,470
Lot Features
Front Yard, Rear Yard, Side Yard(s), Rural

Exterior Features

Patio And Porch Features
Patio
Fencing
Rear, Vinyl, Wire, Wood
Listed by RE/MAX Preferred - Mullica Hill
Listing Data last updated 11/18/2026 09:00 pm
Get a Link to this Property: Copy To Clipboard
QR Code link to this property

Phone:
Connect with:

Payment Calculator

per month. fixed. % interest.
$
%
$
%
Principal & Interest
+ Home Insurance
+ Property Tax
+ HOA Fees
per month
Total interest paid over s will be:
All estimates and provided for informational purposes only. Actual amounts may vary. The output of the tool is not a loan offer or solicitation, nor is it financial or legal advice. Information, rates, programs and loan scenarios shown are for example only as of 19-Nov-2026 and are subject to change without notice. Interest rates provided by the St. Louis Federal Reserve Economic Data (FRED). All products are subject to credit and property approval. Not all products are available in all states or for all loan amounts. Other restrictions and limitations apply. Contact your preferred lender for the pricing associated with your specific transaction. Calculations are generated by Open Source mortgage calculation software tools using common mathematical formulas. All calculations should be independently verified.
Get Walk Score Content

Property History

Today
Property information last updated
Today
Date of last price change
13 days ago
Status Active. This is the most recent date the listing was placed on market.
Cumulative Days on Market: 14 days (includes prior listings) · Currently listed since November 5, 2026. Data provided by the MLS.

Similar Properties

Scroll to Top