SOLD BY SERENA LIN

Property Details

Start of property details

Share this property:
321 TOMLIN STATION ROAD
Mullica Hill, NJ 08062
today
NEW
$429,999
Active
3
Beds
1
Baths
0.86
Acres
1978
Yr. Built
MLS# NJGL2075044
Cumulative Days on Market: 45 · Includes prior listings · Currently listed since 09/18/26 · Data provided by the MLS.

Property Description

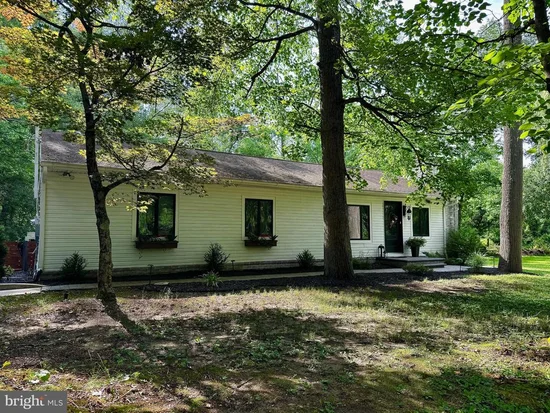
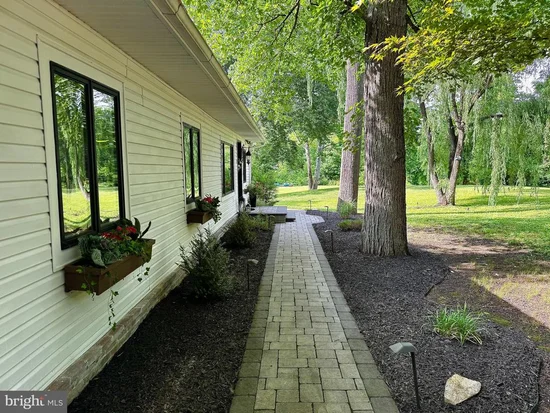
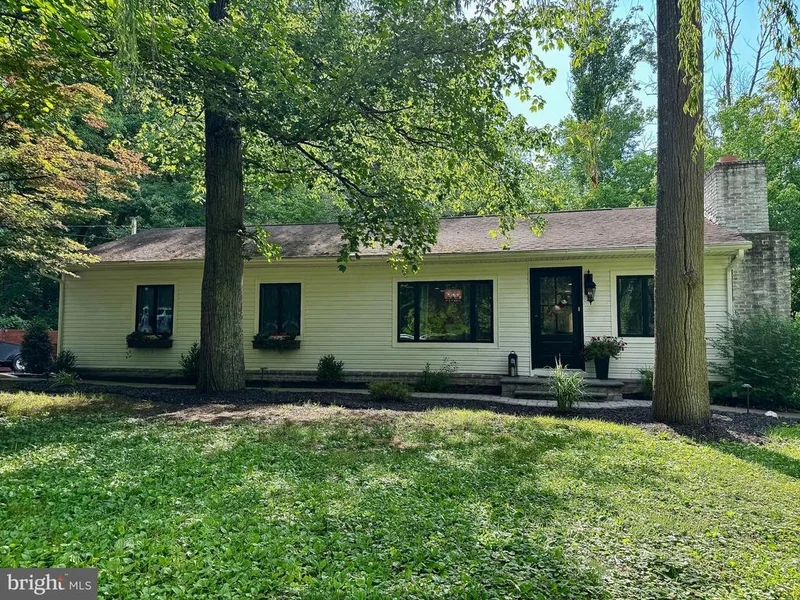
This completely renovated home is located in the charming town of Mullica Hill, know for its rich history, unique shops and welcoming community. Everything about this home is custom, open kitchen with custom built concrete counter tops, new cabinets and beautiful tile backsplash open to the dining room. The open floor plan into the living room is great for entertaining. You can snuggle up by the fireplace with a good book inside or step out on the patio to relax at the outdoor fireplace. The custom deck wraps around the house for a cozy seating area and separate eating and grilling area. Stoll across the beautiful yard down to the deck by the creek and toss a line in, you may just hook a fish. The property is a relaxing paradise. Also a hunter's dream. Located in Harrison Township and the Clearview Regional School District. Easy access to Route 322, Route 55 and the Commodore Barry Bridge connecting you to major highways, Philadelphia and Jersey shore towns. This is a must see!

Ask a Local Expert

Property Highlights

Property Type
Residential
Property Sub Type
Single Family Residence
Architectural Style
Ranch/Rambler
Bedrooms
3
Total Bathrooms
1
Living Area
1,100
Price / Sqft
$391
Acres
0.86
Year Built
1978
Condition
Excellent
Cumulative Days On Market
45

Location

Area
Harrison Twp (20808)
City/Township
MULLICA HILL
View
Creek/Stream, Garden/Lawn, Trees/Woods
Subdivision
NONE AVAILABLE
County
GLOUCESTER-NJ
Zoning
R1

Property Details
Price
$429,999
Condition
Excellent
Property Type
Residential
Property Sub Type
Single Family Residence

Building

Levels
1

Community

Local Schools

Elementary School
PLEASANT VALLEY SCHOOL
Middle School
CLEARVIEW REGIONAL
High School
CLEARVIEW REGIONAL

Interior Features

Bedrooms and Bathrooms

Total Bathrooms
1
Full Bathrooms
1
Bedrooms
3
Bedrooms on Main Level
3

Area and Spaces

Living Area
1,100
Above Grade Finished Area
1,100 Sqft

Appliances

Appliances
Built-In Microwave, Built-In Range, Dishwasher, Dryer - Electric, Microwave, Oven - Self Cleaning, Oven/Range - Electric, Refrigerator, Stainless Steel Appliances, Washer, Water Conditioner - Owned, Water Heater

Interior Features

Interior Features
Attic, Bathroom - Walk-In Shower, Dining Area, Efficiency, Floor Plan - Open, Recessed Lighting, Upgraded Countertops, Window Treatments, Other
Accessibility Features
2+ Access Exits
Door Features
Insulated, Sliding Glass
Window Features
Casement, Insulated, Screens, Sliding
Security Features
Carbon Monoxide Detectors, Smoke Detector
Electic
200+ Amp Service
Fireplace Features
Brick, Mantel(s), Screen
Entry Level
1

Heating and Cooling

Heating Features
Baseboard - Electric
Has Fireplace
Yes
Fireplaces
1

Building Details
Construction

Architectural Style
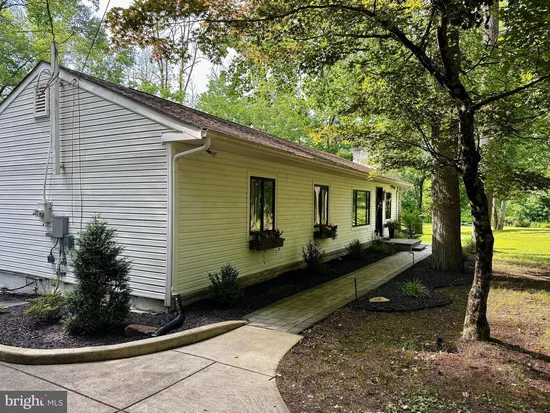
Ranch/Rambler
Year Built
1978
Foundations
Crawl Space
Structure Design Type
Detached

Materials
Construction Materials
Frame, Vinyl Siding
Roof
Shingle

Terms

Terms

Ownership
Fee Simple
Inclusions
refrigerator, stove, dishwasher, microwave, washer, dryers, wall unit air conditioner, fireplace screen, all lighting, window treatments, blinds
Cumulative Days On Market
45

Taxes

Tax

Tax (Annual)
$5,035

Heating, Cooling & Utilities

Cooling Features
Window Unit(s)

Utilities

Utilities
Cable TV, Electric Available
Sewer
On Site Septic
Water Source
Well

Lot

Acres
0.86
Lot Size Area Sq Ft
37,462
Lot Features
Adjoins - Open Space, Backs to Trees, Fishing Available, Hunting Available, Landscaping, Level, Not In Development, Open, Premium, Rear Yard, Rural, Secluded, Side Yard(s), Stream/Creek, Trees/Wooded
Road Surface
Black Top, Paved

Exterior Features

Exterior Features
Chimney Cap(s), Exterior Lighting, Gutter System, Other
Patio And Porch Features
Deck, Patio
Fencing
Decorative, Wood

Parking

Parking Features
Asphalt Driveway
Listed by BHHS Fox & Roach-Washington-Gloucester
Listing Data last updated 09/19/2026 05:00 am
Get a Link to this Property: Copy To Clipboard
QR Code link to this property

Phone:
Connect with:

Payment Calculator

per month. fixed. % interest.
$
%
$
%
Principal & Interest
+ Home Insurance
+ Property Tax
+ HOA Fees
per month
Total interest paid over s will be:
All estimates and provided for informational purposes only. Actual amounts may vary. The output of the tool is not a loan offer or solicitation, nor is it financial or legal advice. Information, rates, programs and loan scenarios shown are for example only as of 19-Sep-2026 and are subject to change without notice. Interest rates provided by the St. Louis Federal Reserve Economic Data (FRED). All products are subject to credit and property approval. Not all products are available in all states or for all loan amounts. Other restrictions and limitations apply. Contact your preferred lender for the pricing associated with your specific transaction. Calculations are generated by Open Source mortgage calculation software tools using common mathematical formulas. All calculations should be independently verified.
Get Walk Score Content

Property History

Today
Status Active. This is the most recent date the listing was placed on market.
Today
Property information last updated
Yesterday
Date of last price change
Cumulative Days on Market: 45 days (includes prior listings) · Currently listed since September 18, 2026. Data provided by the MLS.

Similar Properties

Scroll to Top