

Start of property details


Property Description
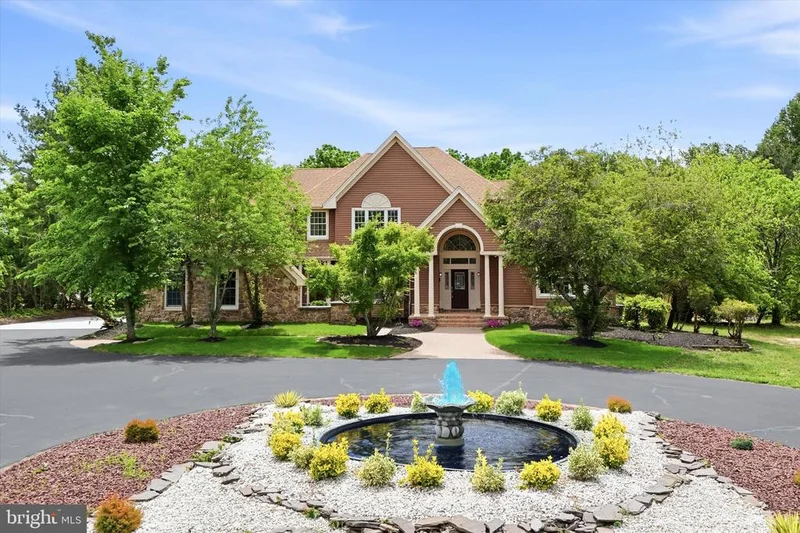
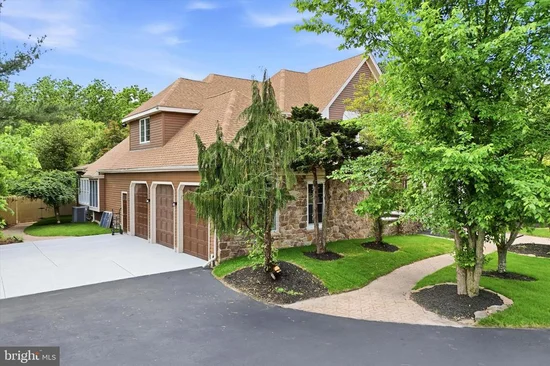
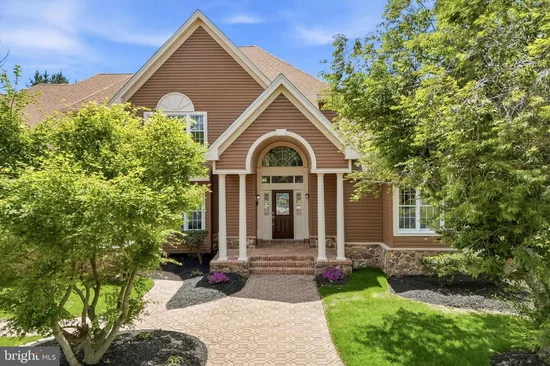
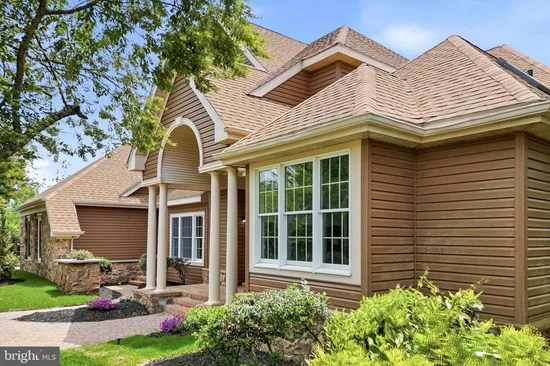
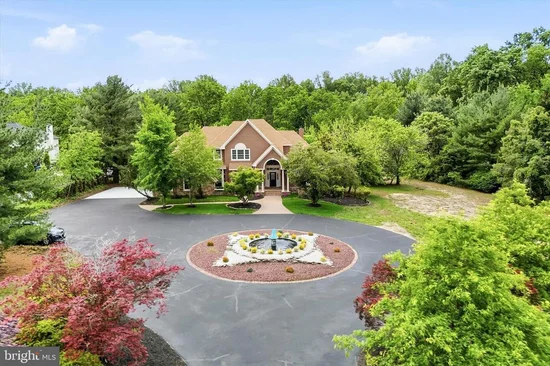
WELCOME TO 325 HARRISONVILLE ROAD, AN EXTRAORDINARY CONTEMPORARY TRANSITIONAL LUXURY ESTATE WHERE MODERN SOPHISTICATION, TIMELESS ELEGANCE, AND EXCEPTIONAL CRAFTSMANSHIP COME TOGETHER ON NEARLY 4 PRIVATE ACRES IN THE HEART OF MULLICA HILL. Completely renovated from top to bottom with no expense spared, this magnificent residence offers nearly 9, 000 square feet of luxurious living space, including an expansive finished basement, all surrounded by a fully fenced estate setting highlighted by a picturesque pond, mature landscaping, and unparalleled privacy. As you make your way through the impressive entrance and arrive at the circular driveway accented by a stunning fountain centerpiece, it becomes immediately clear that this is far more than a home—it is a private retreat designed for those who appreciate luxury on a grand scale. Step inside and you are welcomed by a breathtaking two-story foyer featuring soaring ceilings, rich hardwood flooring throughout, an elegant staircase, and a spectacular custom chandelier that creates an unforgettable first impression. Natural light pours through oversized windows, illuminating the expansive floor plan and showcasing the exceptional finishes found throughout the residence. At the heart of the home is a state-of-the-art custom Fabuwood kitchen thoughtfully designed for both everyday living and entertaining, featuring premium cabinetry, smart stainless-steel appliances, luxurious countertops, abundant workspace, and a seamless flow into the surrounding gathering spaces. Just beyond the kitchen, a sun-drenched sunroom offers the perfect place to enjoy your morning coffee while overlooking the resort-style backyard and peaceful estate grounds. The dramatic great room showcases soaring ceilings and a stunning floor-to-ceiling stone fireplace, creating a warm yet sophisticated space for family gatherings and entertaining guests. Multiple living and dining areas throughout the home provide flexibility and elegance, while the open upper-level gallery overlooks the grand foyer below, further enhancing the home's impressive architectural design. The luxurious primary suite serves as a private sanctuary, featuring vaulted ceilings, a beautiful double-sided fireplace, generous closet space, and direct access to a private sitting area. The spa-inspired primary bathroom rivals a luxury resort with its freestanding soaking tub, oversized custom shower wrapped in designer tile, dual vanities, and carefully curated finishes that create an atmosphere of relaxation and indulgence. Additional bedrooms are generously sized and filled with natural light, while the custom-finished bathrooms throughout the home showcase top-tier craftsmanship and designer selections. The entertainment continues in the nearly 2300-square-foot finished basement, where a dedicated movie and entertainment room creates the perfect setting for unforgettable movie nights, game days, and gatherings of any size. Step outside to experience a backyard oasis designed for year-round enjoyment. The spectacular new double deck overlooks the fully fenced grounds and heated in-ground pool, creating multiple outdoor living spaces ideal for entertaining, relaxing, and enjoying the beauty of the surrounding landscape. The pool has been extensively upgraded with new plumbing, a new heater, new plaster, a new electrical system, and a new pool pump, offering both luxury and peace of mind. Car enthusiasts and hobbyists alike will appreciate the oversized three-car garage featuring brand-new garage doors, while the home's extensive list of improvements includes three brand-new HVAC systems, new electrical, new plumbing, a new water well system, and two new hot water heaters. Every detail of this remarkable estate reflects the seller's commitment to quality, craftsmanship, and uncompromising design. Rarely does a property offer this combination of size, privacy, luxury, and modern upgrades. 325 Harrisonville Road is more than a home.
Property Highlights
Location
Property Details
Building
Interior Features
Bedrooms and Bathrooms
Rooms and Basement
Area and Spaces
Interior Features
Heating and Cooling
Building Details
Construction
Materials
Terms
Terms
Taxes
Tax
Heating, Cooling & Utilities
Utilities
Lot
Parking

Payment Calculator
Property History
Similar Properties
