SOLD BY SERENA LIN

Property Details

Start of property details

Share this property:
431 HERITAGE ROAD
Sewell, NJ 08080
today REDUCED · Active
$880,000
3
Beds
2
Baths
3
Garage
5.50
Acres
1974
Yr. Built
MLS# NJGL2076958
Cumulative Days on Market: 13 · Includes prior listings · Currently listed since 10/12/26 · Data provided by the MLS.

Property Description

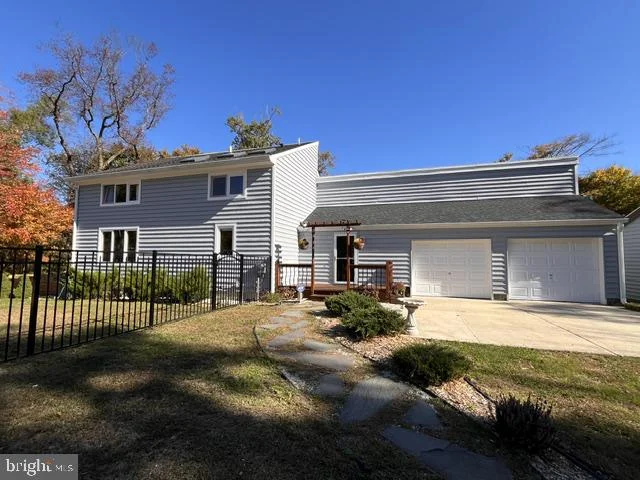
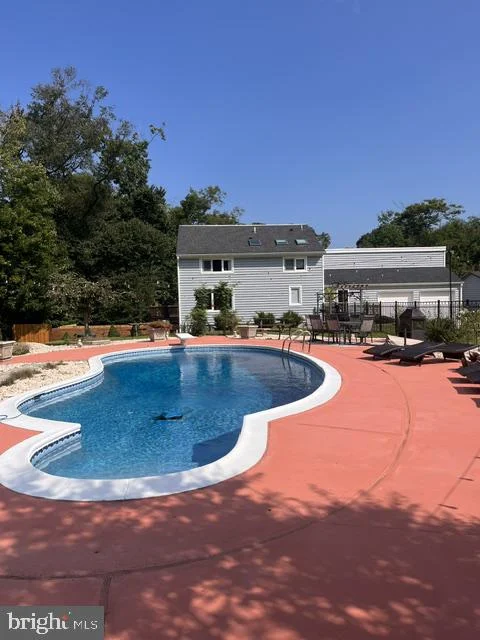
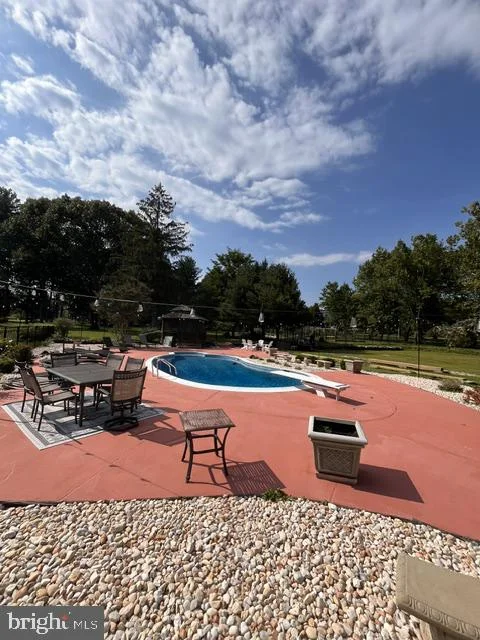
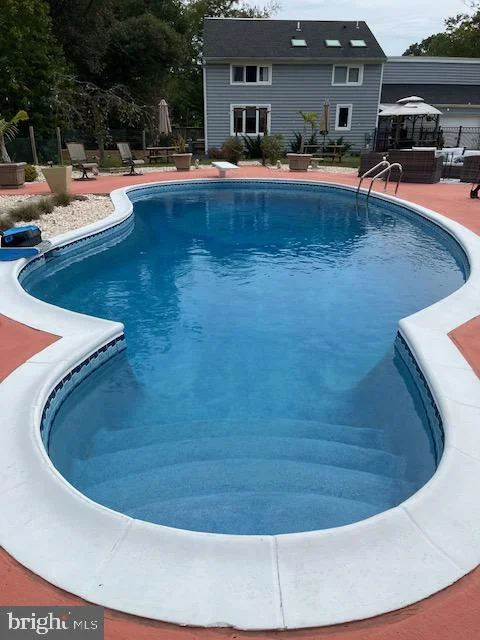
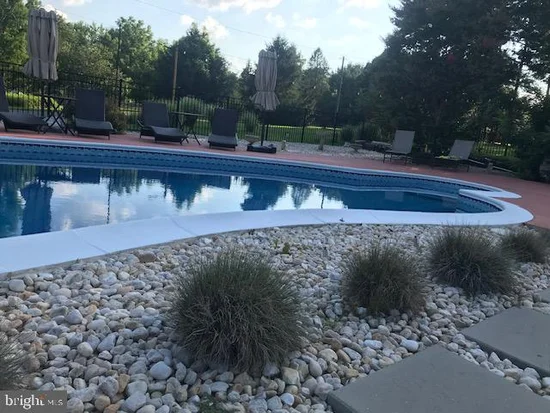
Discover a luxurious retreat nestled on 5.5 acres of serene landscape, where contemporary design meets nature's tranquility. This stunning 3-bedroom, 2-bathroom home, renovated in 2022, boasts an open floor plan that seamlessly blends elegance and comfort. Enter the house into open foyer with marble tile. Bright and airy with all the natural light from Skylights. Beautiful reclaimed barn hardwood flooring, posts and barn doors through out the house. The gourmet kitchen with timeless looks of the inset cabinetry, stainless steel appliances, Viking commercial-grade six-burner stove, Subzero refrigerator, a spacious island, and a pantry perfect for culinary enthusiasts. Enjoy cozy evenings by the electric fireplace or entertain guests in the inviting dining area with Coffee / Wine bar and large window looking out to the pool. The circular staircase from basement to 2nd floor is the centerpiece of this home. 2nd floor features loft style hallway over looking the kitchen. Main bedroom features open custom closet and french door opens to the balcony where you can enjoy your morning coffee. 2nd bedroom with skylights. Both Full bathrooms with heated tile flooring, European style curbless shower and cedar wood shiplap. The fully finished walkout basement (french drain system installed in 2020) with large tile flooring provides ample space for recreation and one of a kind custom bar also built-in murphy bed for 3rd bedroom. Step outside to your private oasis, complete with a heated inground saltwater pool renovated and new equipment install in 2023, surrounded by lush greenery and mature trees, ensuring ultimate privacy. The huge deck in the back of the house and patio areas invite outdoor gatherings, while the gazebo offers a peaceful spot to unwind. Additional structures such as fenced-in raised bed vegetable garden, future greenhouse / chicken coop and a second garage, enhancing the property's functionality. Located in a secluded area with long driveway, this home offers a unique blend of luxury and nature, making it the perfect sanctuary for those seeking an exclusive lifestyle. Experience the harmony of modern living and natural beauty in this exceptional property. While energy-efficient features, including a high-efficiency water heater, rockwool insultation used through out the house, all European tilt and turn vinyl windows and doors, and all LED recessed lightings. The property have a 1500gallon dual compartment tank septic system installed in 2020, owned 1000gl propane tank installed 2021 for home heating and cooking and 500gl for pool heating, gas line already hooded up from the street to the house if choose to use gas, also dual zone Lennox HAVC installed 2022. Highly sought-after Clearview High School district. Edward Run creek on back of the property.

Property Highlights

Property Type
Residential
Property Sub Type
Single Family Residence
Architectural Style
Contemporary, Post & Beam
Bedrooms
3
Total Bathrooms
2
Living Area
3,180
Price / Sqft
$277
Acres
5.50
Year Built
1974
Condition
Excellent
Cumulative Days on Market
13

Location

Area
Mantua Twp (20810)
City/Township
SEWELL
Subdivision
NONE AVAILABLE
County
GLOUCESTER-NJ
Zoning
RESID

Property Details

Price
$880,000
Condition
Excellent
Property Type
Residential
Property Sub Type
Single Family Residence

Building

Levels
3

Community

Local Schools

Elementary School
J.MASON TO
Middle School
CLEARVIEW REGIONAL M.S.
High School
CLEARVIEW REGIONAL H.S.

Interior Features

Bedrooms and Bathrooms

Total Bathrooms
2
Full Bathrooms
2
Bedrooms
3

Rooms and Basement

Has Basement
Yes
Basement Features
Walkout Level, Windows, Water Proofing System, Sump Pump, Space For Rooms, Fully Finished

Area and Spaces

Living Area
3,180
Above Grade Finished Area
2,260 Sqft
Below Grade Finished Area
920 Sqft

Appliances

Appliances
Commercial Range, Dishwasher, Dryer - Electric, Dryer - Front Loading, Dual Flush Toilets, Energy Efficient Appliances, Exhaust Fan, Microwave, Range Hood, Refrigerator, Six Burner Stove, Stainless Steel Appliances, Washer - Front Loading, Water Conditioner - Owned, Water Heater - High-Efficiency

Interior Features

Interior Features
Bar, Bathroom - Walk-In Shower, Ceiling Fan(s), Dining Area, Floor Plan - Open, Kitchen - Gourmet, Kitchen - Island, Pantry, Recessed Lighting, Skylight(s), Sound System, Spiral Staircase, Water Treat System, Window Treatments, Wood Floors
Flooring
Hardwood, Marble, Tile/Brick
Accessibility Features
None
Door Features
Storm
Window Features
Storm, Energy Efficient
Security Features
Smoke Detector
Fireplace Features
Electric

Heating and Cooling

Heating Features
90% Forced Air
Has Fireplace
Yes
Fireplaces
1

Building Details

Green Sustainability
Reclaimed Wood

Construction

Architectural Style
Contemporary, Post & Beam
Year Built
1974
Foundations
Slab
Structure Design Type
Detached

Materials

Construction Materials
Frame
Roof
Shingle

Terms

Terms

Ownership
Fee Simple
Inclusions
All existing appliances, washer and dryer.
Cumulative Days on Market
13

Taxes

Tax

Tax (Annual)
$11,998

Heating, Cooling & Utilities

Cooling Features
Central A/C, Zoned, Ceiling Fan(s)

Utilities

Utilities
Natural Gas Available, Propane
Sewer
Private Septic Tank

Green Energy

Energy Efficiency Features
Utility Smart Meter-Electric

Utilities

Water Source
Well

Lot

Acres
5.50
Lot Size Area Sq Ft
239,580
Lot Features
Backs to Trees, Front Yard, Secluded, Vegetation Planting, Trees/Wooded, Stream/Creek
Road Surface
Black Top

Exterior Features

Exterior Features
Exterior Lighting, Flood Lights, Gutter System
Patio And Porch Features
Balcony, Deck, Patio
Fencing
Aluminum

Parking

Garage Capacity
3
Parking Features
Circular Driveway

Pool Features

Pool Features
Fenced, Filtered, Gunite, In Ground, Heated, Saltwater
Listed by RE/MAX Preferred - Sewell
Listing Data last updated 11/05/2026 06:40 am
Get a Link to this Property: Copy To Clipboard
QR Code link to this property

Phone:
Connect with:

Payment Calculator

per month. fixed. % interest.
$
%
$
%
Principal & Interest
+ Home Insurance
+ Property Tax
+ HOA Fees
per month
Total interest paid over s will be:
All estimates and provided for informational purposes only. Actual amounts may vary. The output of the tool is not a loan offer or solicitation, nor is it financial or legal advice. Information, rates, programs and loan scenarios shown are for example only as of 5-Nov-2026 and are subject to change without notice. Interest rates provided by the St. Louis Federal Reserve Economic Data (FRED). All products are subject to credit and property approval. Not all products are available in all states or for all loan amounts. Other restrictions and limitations apply. Contact your preferred lender for the pricing associated with your specific transaction. Calculations are generated by Open Source mortgage calculation software tools using common mathematical formulas. All calculations should be independently verified.
Get Walk Score Content

Property History

Today
Property information last updated
Today
Date of last price change
24 days ago
Status Active. This is the date the listing was placed on market.
Cumulative Days on Market: 13 days (includes prior listings) · Currently listed since October 12, 2026. Data provided by the MLS.

Similar Properties

Scroll to Top