SOLD BY SERENA LIN

Property Details

Start of property details

Share this property:
201 CHURCHILL WAY
Mullica Hill, NJ 08062
today REDUCED · Active
$1,349,000
4
Beds
5
Baths
3
Garage
2003
Yr. Built
MLS# NJGL2077406
Cumulative Days on Market: 77 · Includes prior listings · Currently listed since 08/18/26 · Data provided by the MLS.

Property Description

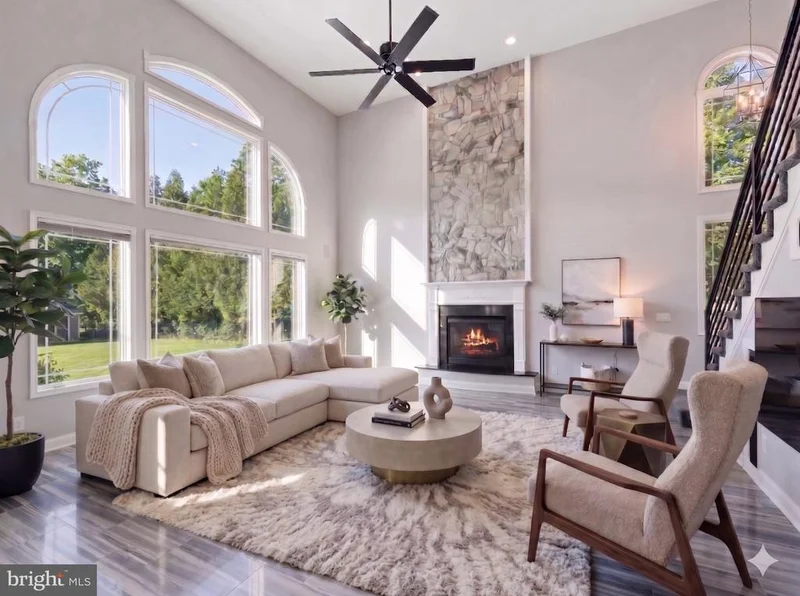
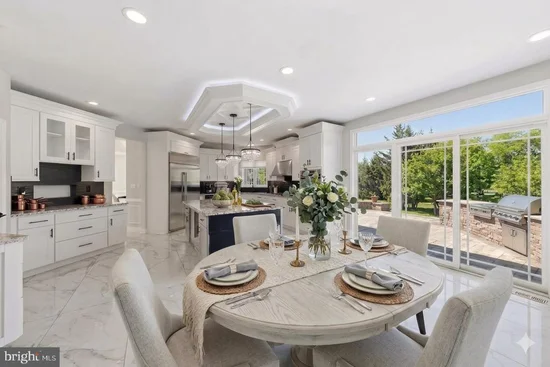
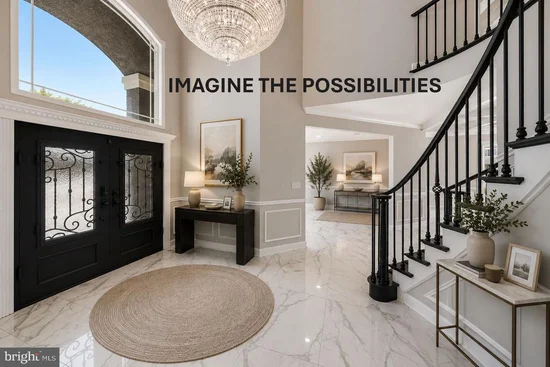
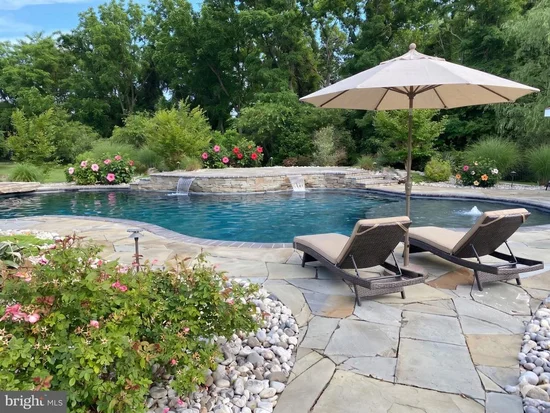
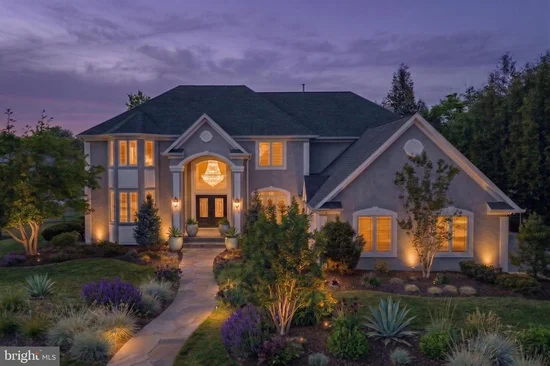
* * Some homes impress you at first glance. This one gives you a reason to stay. * * Imagine summer afternoons by your own resort-style pool, evenings entertaining beneath the stars, and the kind of space that makes every gathering feel like an occasion. At 201 Churchill Drive in Mullica Hill, exceptional indoor and outdoor living come together in a home that offers far more than beautiful surroundings. From the moment you enter, the soaring two-story foyer, sweeping curved staircase, and dramatic architectural details establish a sense of elegance. Natural light pours through the impressive wall of windows in the two-story family room, creating an inviting atmosphere that feels both grand and comfortable. The kitchen is designed for those who appreciate the details, featuring custom cabinetry, a Sub-Zero refrigerator, professional gas cooktop, generous island, and thoughtful finishes. Whether preparing a quiet dinner or hosting a houseful of guests, the space is as functional as it is beautiful. The primary suite offers a private retreat with a spacious sitting area, custom walk-in closet, and beautifully appointed bath. Three additional bedrooms, well-designed living spaces, and a finished lower level provide flexibility for entertaining, recreation, working from home, or simply spreading out. * * And then there's the backyard. * * A spectacular outdoor setting transforms this property into a private destination. The custom heated, dark-bottom saltwater pool features a Baja shelf and cascading waterfalls, surrounded by expansive patios, beautiful hardscaping, and mature landscaping. An outdoor kitchen, dedicated bar, and pool house create an extraordinary setting for everything from relaxed afternoons to memorable celebrations. Set on 1.28 acres in Saratoga Farms, this residence offers approximately 5, 575 square feet of finished living space, including the finished lower level. A three-car garage, whole-house music system, and numerous thoughtful features complete the experience. This is a home where everyday living feels a little more special, where entertaining comes naturally, and where the best moments may be the ones you never planned. * * Photographs capture the beauty. A private tour reveals the experience. Schedule your showing and discover what makes 201 Churchill Drive so memorable. * *Septic certification and the Certificate of Occupancy have been completed.Conveniently located near shopping, dining, wineries, golf courses, major commuting routes, and the highly regarded Clearview Regional School District.Interactive tour and floor plans in the virtual tour. Schedule your private showing today.

Property Highlights

Property Type
Residential
Property Sub Type
Single Family Residence
Architectural Style
Contemporary
Bedrooms
4
Total Bathrooms
5
Living Area
5,575
Price / Sqft
$242
Year Built
2003
Condition
Excellent
Cumulative Days on Market
77

Location

Area
Harrison Twp (20808)
City/Township
MULLICA HILL
Subdivision
MANORS AT SARATOGA
County
GLOUCESTER-NJ
Zoning
R1

Property Details

Price
$1,349,000
Condition
Excellent
Property Type
Residential
Property Sub Type
Single Family Residence

Building

Levels
3

Community

Local Schools

Middle School
CLEARVIEW REGIONAL M.S.
High School
CLEARVIEW REGIONAL

Interior Features

Bedrooms and Bathrooms

Total Bathrooms
5
Full Bathrooms
3
1/2 Bathrooms
2
Bedrooms
4

Rooms and Basement

Has Basement
Yes
Basement Features
Fully Finished, Daylight, Partial, Heated, Improved, Space For Rooms, Windows, Sump Pump

Area and Spaces

Living Area
5,575
Above Grade Finished Area
4,030 Sqft
Below Grade Finished Area
1,545 Sqft

Appliances

Appliances
Cooktop, Oven - Wall, Oven - Double, Oven - Self Cleaning, Dishwasher, Refrigerator, Energy Efficient Appliances

Interior Features

Interior Features
Primary Bath(s), Butlers Pantry, Bathroom - Stall Shower, Additional Stairway, Bathroom - Jetted Tub, Bathroom - Walk-In Shower, Breakfast Area, Built-Ins, Curved Staircase, Family Room Off Kitchen, Floor Plan - Open, Formal/Separate Dining Room, Kitchen - Gourmet, Recessed Lighting, Sound System, Sprinkler System, Store/Office, Upgraded Countertops, Walk-in Closet(s)
Flooring
Wood, Fully Carpeted, Tile/Brick, Carpet, Luxury Vinyl Plank, Other
Accessibility Features
None
Door Features
Double Entry, Sliding Glass, Six Panel, Insulated
Window Features
Energy Efficient, Bay/Bow, Atrium
Security Features
Exterior Cameras, Smoke Detector
Electic
Underground

Heating and Cooling

Heating Features
Forced Air

Building Details

Construction

Architectural Style
Contemporary
Year Built
2003
Foundations
Concrete Perimeter
Structure Design Type
Detached

Materials

Construction Materials
Frame
Roof
Pitched, Shingle

Terms

Terms

Ownership
Other
Inclusions
Chandeliers, Outdoor Kitchen Appliances, Pool Table, Appliances, Sub Zero Refridgerator/Freezer,
Exclusions
Personal property
Cumulative Days on Market
77

Taxes

Tax

Tax (Annual)
$19,374

HOA

Has HOA
Yes
Association Fee
$400 /yr
Association Fee Includes
Common Area Maintenance

Heating, Cooling & Utilities

Cooling Features
Central A/C

Utilities

Utilities
Under Ground
Sewer
On Site Septic, Septic Permit Issued
Water Source
Public

Lot

Lot Features
Corner, Level, Trees/Wooded, Backs to Trees, Landscaping, Partly Wooded

Exterior Features

Exterior Features
Sidewalks, Street Lights, Lawn Sprinkler, Exterior Lighting, Extensive Hardscape
Patio And Porch Features
Patio
Fencing
Other, Wrought Iron

Parking

Garage Capacity
3

Pool Features

Pool Features
Black Bottom, Heated, In Ground, Gunite, Saltwater
Spa
Yes
Listed by BHHS Fox & Roach-Mullica Hill South
Listing Data last updated 11/10/2026 10:40 am
Get a Link to this Property: Copy To Clipboard
QR Code link to this property

Phone:
Connect with:

Payment Calculator

per month. fixed. % interest.
$
%
$
%
Principal & Interest
+ Home Insurance
+ Property Tax
+ HOA Fees
per month
Total interest paid over s will be:
All estimates and provided for informational purposes only. Actual amounts may vary. The output of the tool is not a loan offer or solicitation, nor is it financial or legal advice. Information, rates, programs and loan scenarios shown are for example only as of 10-Nov-2026 and are subject to change without notice. Interest rates provided by the St. Louis Federal Reserve Economic Data (FRED). All products are subject to credit and property approval. Not all products are available in all states or for all loan amounts. Other restrictions and limitations apply. Contact your preferred lender for the pricing associated with your specific transaction. Calculations are generated by Open Source mortgage calculation software tools using common mathematical formulas. All calculations should be independently verified.
Get Walk Score Content

Property History

Today
Property information last updated
Today
Date of last price change
83 days ago
Status Active. This is the date the listing was placed on market.
Cumulative Days on Market: 77 days (includes prior listings) · Currently listed since August 18, 2026. Data provided by the MLS.

Similar Properties

Scroll to Top