SOLD BY SERENA LIN

Property Details

Start of property details

Share this property:
22 DERBY ROAD
Swedesboro, NJ 08085
Yesterday
REDUCED
$385,000
Active
3
Beds
2
Baths
1
Garage
0.15
Acres
1984
Yr. Built
MLS# NJGL2077744
Cumulative Days on Market: 14 · Includes prior listings · Currently listed since 08/28/26 · Data provided by the MLS.

Property Description

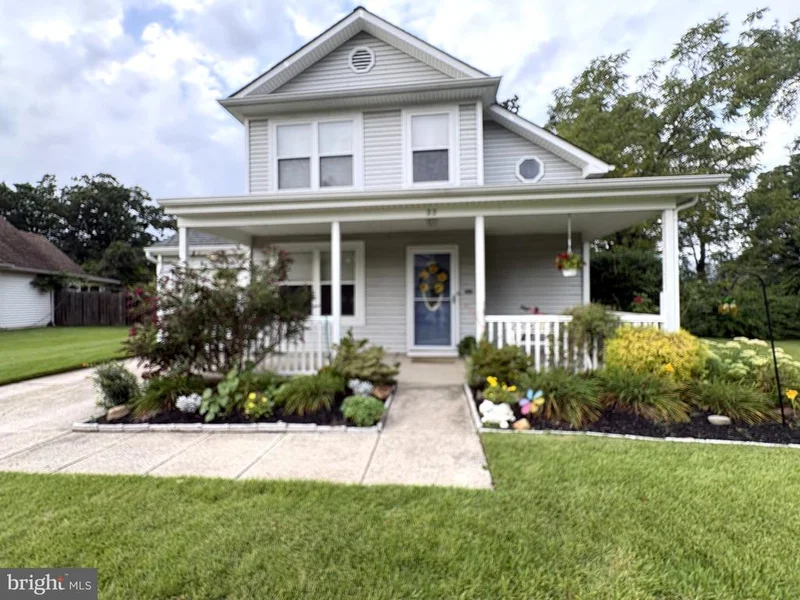
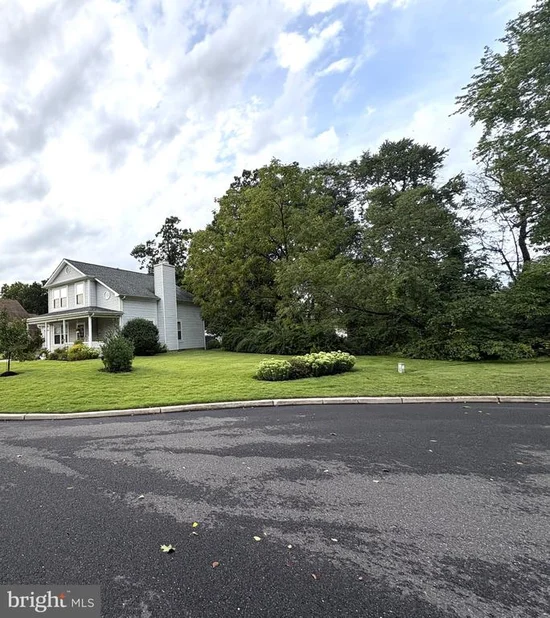
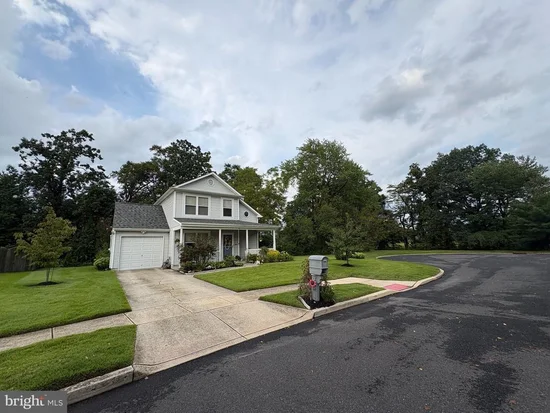
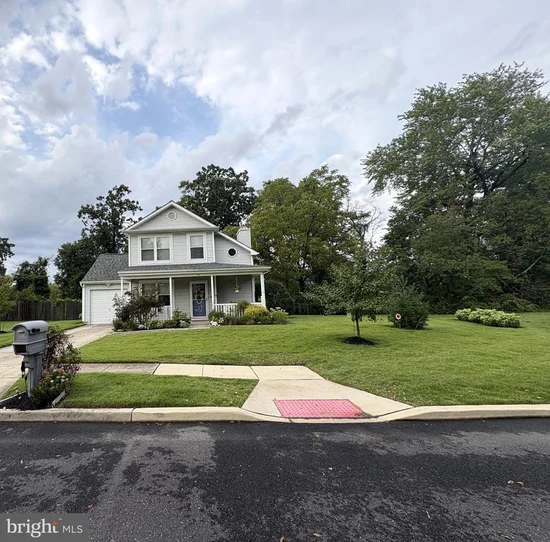
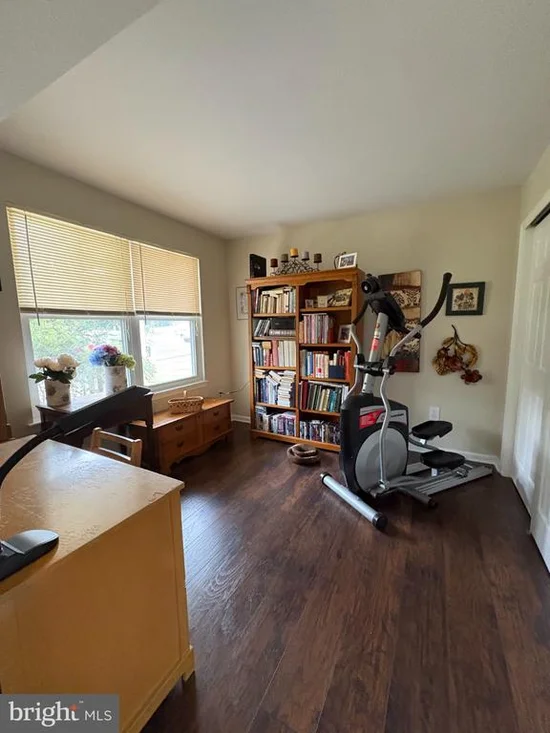
Price Improved! Nestled in the charming Fox Hound Village, this delightful 3 bedroom, 1.5 bath home offers a perfect blend of comfort and convenience. Step inside to discover the heart of the home that boasts a spacious living area complete with a fireplace, perfect for cozy evenings. The first floor bedroom easily converts to an office, den, or exercise room.The gorgeous kitchen features stainless steel appliances, and the main floor laundry adds to the ease of daily living. Step outside to enjoy the spacious deck, ideal for outdoor gatherings or quiet mornings with a cup of coffee. This beautiful property is situated on a corner lot of a peaceful cul-de-sac. Parking is a breeze with an attached garage, driveway and on-street parking, ensuring convenience for you and your guests. The home was newly updated in 2017 with new stainless steel kitchen appliances, granite countertops, roof, windows, and new HVAC system. Experience the tranquility of suburban living while being just moments away from local shops, parks and dining options. This is more than just a house; it's a place to call home. Don't miss your chance to make it yours! OPEN HOUSE Saturday, Sept. 19th 10am- noon. Call today to schedule a private showing!

Ask a Local Expert

Open House Announcements

Sep 19th
9:00am to 11:00am
In person. Please join us!

Property Highlights

Property Type
Residential
Property Sub Type
Single Family Residence
Architectural Style
Traditional
Bedrooms
3
Total Bathrooms
2
Living Area
1,420
Price / Sqft
$271
Acres
0.15
Year Built
1984
Cumulative Days On Market
14

Location

Area
Logan Twp (20809)
City/Township
SWEDESBORO
Subdivision
FOX HOUND VILLAGE
County
GLOUCESTER-NJ
Zoning
R

Property Details
Price
$385,000
Property Type
Residential
Property Sub Type
Single Family Residence

Building

Levels
2

Interior Features

Bedrooms and Bathrooms

Total Bathrooms
2
Full Bathrooms
1
1/2 Bathrooms
1
Bedrooms
3
Bedrooms on Main Level
1

Area and Spaces

Living Area
1,420
Above Grade Finished Area
1,420 Sqft

Appliances

Appliances
Dishwasher, Dryer, Oven/Range - Gas, Refrigerator, Stainless Steel Appliances, Washer, Water Heater

Interior Features

Interior Features
Carpet, Ceiling Fan(s)
Flooring
Carpet
Accessibility Features
None

Heating and Cooling

Heating Features
Central
Has Fireplace
Yes
Fireplaces
1

Building Details

Construction

Architectural Style
Traditional
Year Built
1984
Foundations
Slab
Structure Design Type
Detached

Materials

Construction Materials
Frame

Terms

Terms

Ownership
Fee Simple
Inclusions
Washer, Dryer, Refrigerator, Dishwasher, Range/Oven
Exclusions
Personal property
Cumulative Days On Market
14

Taxes

Tax

Tax (Annual)
$5,092

HOA

Has HOA
Yes
Association Fee
$195 /yr

Heating, Cooling & Utilities

Cooling Features
Central A/C

Utilities

Utilities
Electric Available, Natural Gas Available
Sewer
Public Sewer
Water Source
Public

Lot

Acres
0.15
Lot Size Area Sq Ft
6,534
Lot Features
Cul-de-sac

Exterior Features

Exterior Features
Sidewalks
Patio And Porch Features
Deck

Parking

Garage Capacity
1
Parking Features
Private
Listed by RealtyMark Properties
Listing Data last updated 09/10/2026 06:20 am
Get a Link to this Property: Copy To Clipboard
QR Code link to this property

Phone:
Connect with:

Payment Calculator

per month. fixed. % interest.
$
%
$
%
Principal & Interest
+ Home Insurance
+ Property Tax
+ HOA Fees
per month
Total interest paid over s will be:
All estimates and provided for informational purposes only. Actual amounts may vary. The output of the tool is not a loan offer or solicitation, nor is it financial or legal advice. Information, rates, programs and loan scenarios shown are for example only as of 10-Sep-2026 and are subject to change without notice. Interest rates provided by the St. Louis Federal Reserve Economic Data (FRED). All products are subject to credit and property approval. Not all products are available in all states or for all loan amounts. Other restrictions and limitations apply. Contact your preferred lender for the pricing associated with your specific transaction. Calculations are generated by Open Source mortgage calculation software tools using common mathematical formulas. All calculations should be independently verified.
Get Walk Score Content

Property History

Today
Property information last updated
Yesterday
Date of last price change
12 days ago
Status Active. This is the most recent date the listing was placed on market.
Cumulative Days on Market: 14 days (includes prior listings) · Currently listed since August 28, 2026. Data provided by the MLS.

Similar Properties

Scroll to Top