SOLD BY SERENA LIN

Property Details

Start of property details

Share this property:
490 DEFRANCESCO CIRCLE
Glassboro, NJ 08028
Yesterday
REDUCED
$619,500
Active
3
Beds
3
Baths
2
Garage
0.24
Acres
2014
Yr. Built
MLS# NJGL2078086
Cumulative Days on Market: 14 · Includes prior listings · Currently listed since 09/05/26 · Data provided by the MLS.

Property Description

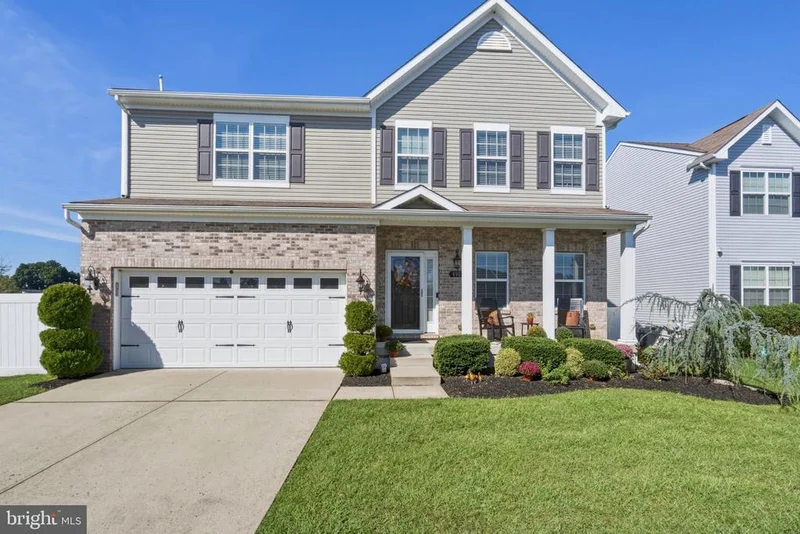
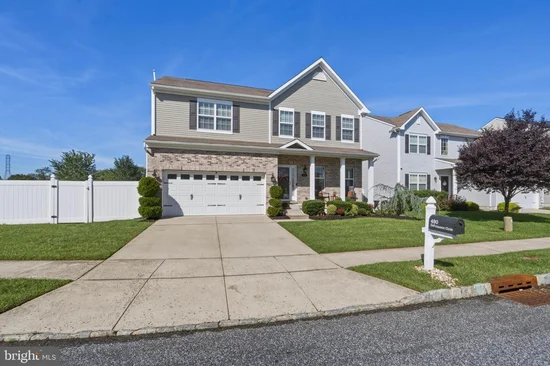
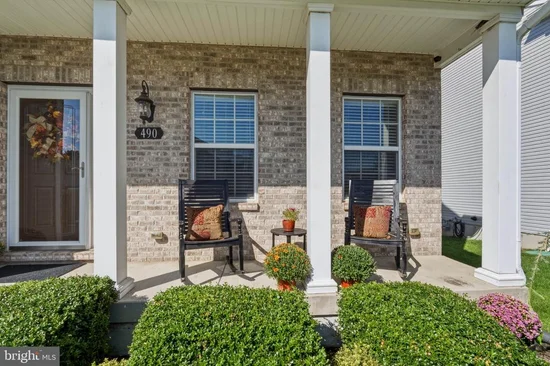
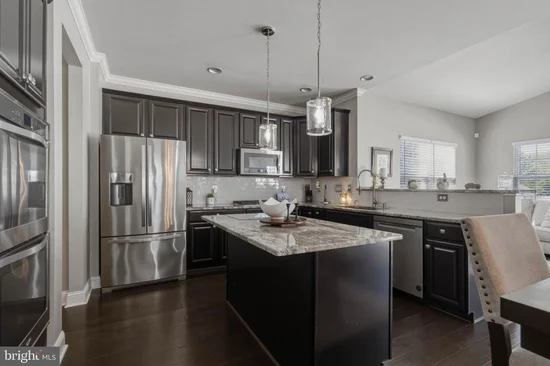
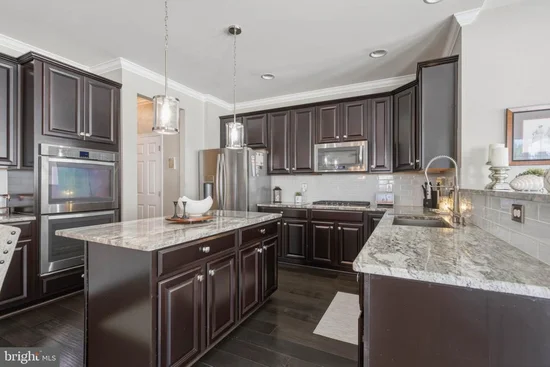
Welcome to this stunning Colonial-style home nestled in the desirable Richwood Crossing community! Built in 2014, this beautifully maintained residence offers the perfect combination of modern convenience, timeless elegance, and comfortable living.Step inside and be captivated by the open-concept floor plan, thoughtfully designed to create a seamless flow between the living, dining, and kitchen areas. The spacious family room features a cozy gas fireplace, creating the perfect gathering space for relaxing or entertaining. Recessed lighting and crown molding add an elegant finishing touch throughout the main living areas.The heart of the home is the impressive gourmet kitchen, featuring an eat-in design, center island, generous table space, and high-end appliances including a built-in microwave, wall oven, and cooktop. The open layout makes entertaining effortless while keeping everyone connected.The main level also offers a convenient half bath, while upstairs you'll find three spacious bedrooms, a convenient laundry area, and an additional sitting area, providing the perfect spot for relaxing, reading, working from home, or enjoying quiet time away from the main living spaces.The primary suite offers a peaceful retreat complete with a generous walk-in closet and luxurious en-suite bathroom featuring both a tub / shower combination and a separate stall shower. The additional bedrooms are spacious and well-appointed, providing comfortable accommodations for family and guests.Step outside and discover an exceptional backyard retreat designed for entertaining and relaxation. The property features a semi-inground pool surrounded by beautiful pavers, with a paver walkway leading to the pool area. The spacious paver patio creates an inviting outdoor living space, while the wood pavilion provides welcome shade and added privacy, making it the perfect setting for summer gatherings, outdoor dining, or simply relaxing by the pool.Situated on a generous 0.24-acre corner lot, there is plenty of room to enjoy the outdoors. Parking is a breeze with the front-entry attached two-car garage and additional driveway parking for up to four vehicles.Living in Richwood Crossing means enjoying more than just a beautiful home. Community amenities include basketball and tennis courts and tot lots, providing opportunities for recreation and making the neighborhood an enjoyable place to call home.From the captivating open floor plan and elegant finishes to the gourmet kitchen, spacious bedrooms, additional upstairs sitting area, luxurious primary suite, and spectacular outdoor oasis complete with a semi-inground pool, paver patio, and wood pavilion, this home truly has something for everyone.Come experience the comfort, style, and exceptional outdoor living this Richwood Crossing home has to offer. Your dream home awaits!

Ask a Local Expert

Open House Announcements

Sep 19th
10:00am to 12:00pm
In person. Please join us!

Property Highlights

Property Type
Residential
Property Sub Type
Single Family Residence
Architectural Style
Colonial
Bedrooms
3
Total Bathrooms
3
Living Area
2,912
Price / Sqft
$213
Acres
0.24
Year Built
2014
Cumulative Days On Market
13

Location

Area
Glassboro Boro (20806)
City/Township
GLASSBORO
Subdivision
RICHWOOD CROSSING
County
GLOUCESTER-NJ
Zoning
RESIDENTIAL

Property Details

Price
$619,500
Property Type
Residential
Property Sub Type
Single Family Residence

Building

Levels
2

Interior Features

Bedrooms and Bathrooms

Total Bathrooms
3
Full Bathrooms
2
1/2 Bathrooms
1
Bedrooms
3

Rooms and Basement

Total Rooms
9
Has Basement
Yes
Basement Features
Unfinished

Area and Spaces

Living Area
2,912
Above Grade Finished Area
2,912 Sqft

Appliances

Appliances
Built-In Microwave, Built-In Range, Cooktop, Icemaker, Oven - Wall, Refrigerator, Water Heater, Water Heater - Tankless

Interior Features

Interior Features
Ceiling Fan(s), Dining Area, Floor Plan - Open, Kitchen - Eat-In, Kitchen - Island, Kitchen - Table Space, Pantry, Combination Kitchen/Living, Carpet, Breakfast Area, Bathroom - Tub Shower, Bathroom - Stall Shower, Crown Moldings, Family Room Off Kitchen, Recessed Lighting, Walk-in Closet(s), Wood Floors
Accessibility Features
2+ Access Exits
Fireplace Features
Gas/Propane

Heating and Cooling

Heating Features
90% Forced Air
Has Fireplace
Yes
Fireplaces
1

Building Details

Construction

Architectural Style
Colonial
Year Built
2014
Foundations
Concrete Perimeter
Structure Design Type
Detached

Materials

Construction Materials
Aluminum Siding

Terms

Terms

Ownership
Fee Simple
Inclusions
refrigerator, dishwasher, ceiling fans, light fixtures
Exclusions
freezer and refrigerator in garage, washer and dryer, outdoor furniture, all tv's, personal property, rockers on front porch
Cumulative Days On Market
13

Taxes

Tax

Tax (Annual)
$11,176

HOA

Has HOA
Yes
Association Fee
$50 /mo
Association Ammenities
Basketball Courts, Tennis Courts, Tot Lots/Playground
Association Fee Includes
Snow Removal

Heating, Cooling & Utilities

Cooling Features
Central A/C

Utilities

Utilities
Natural Gas Available, Cable TV Available
Sewer
Public Septic
Water Source
Public

Lot

Acres
0.24
Lot Size Area Sq Ft
10,454
Lot Features
Corner

Exterior Features

Fencing
Vinyl

Parking

Garage Capacity
2

Pool Features

Pool Features
Fenced, In Ground
Listed by EXIT Realty Defined
Listing Data last updated 09/18/2026 05:00 am
Get a Link to this Property: Copy To Clipboard
QR Code link to this property

Phone:
Connect with:

Payment Calculator

per month. fixed. % interest.
$
%
$
%
Principal & Interest
+ Home Insurance
+ Property Tax
+ HOA Fees
per month
Total interest paid over s will be:
All estimates and provided for informational purposes only. Actual amounts may vary. The output of the tool is not a loan offer or solicitation, nor is it financial or legal advice. Information, rates, programs and loan scenarios shown are for example only as of 18-Sep-2026 and are subject to change without notice. Interest rates provided by the St. Louis Federal Reserve Economic Data (FRED). All products are subject to credit and property approval. Not all products are available in all states or for all loan amounts. Other restrictions and limitations apply. Contact your preferred lender for the pricing associated with your specific transaction. Calculations are generated by Open Source mortgage calculation software tools using common mathematical formulas. All calculations should be independently verified.
Get Walk Score Content

Property History

Today
Property information last updated
Yesterday
Date of last price change
12 days ago
Status Active. This is the most recent date the listing was placed on market.
Cumulative Days on Market: 14 days (includes prior listings) · Currently listed since September 5, 2026. Data provided by the MLS.

Similar Properties

Scroll to Top