SOLD BY SERENA LIN

Property Details

Start of property details

Share this property:
105 S MARION AVENUE
Wenonah, NJ 08090
Yesterday
REDUCED
$494,000
Active
4
Beds
3
Baths
2
Garage
0.26
Acres
1885
Yr. Built
MLS# NJGL2078234
Cumulative Days on Market: 4 · Includes prior listings · Currently listed since 09/11/26 · Data provided by the MLS.

Property Description

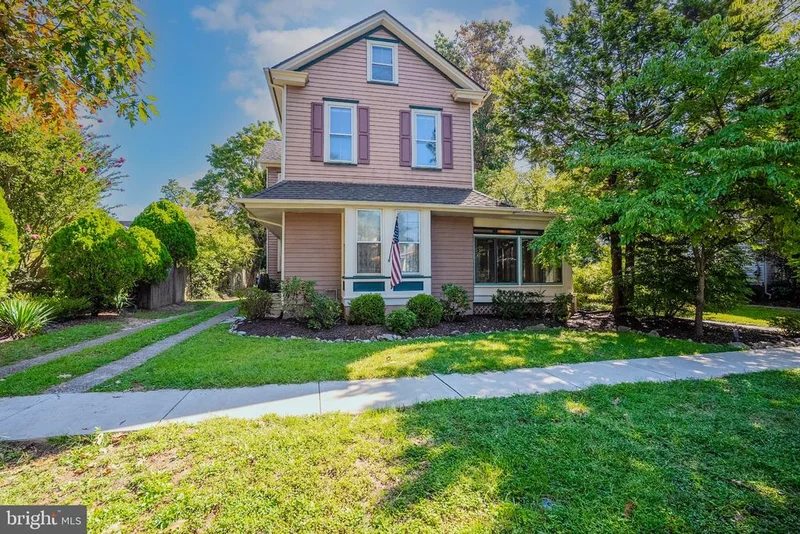
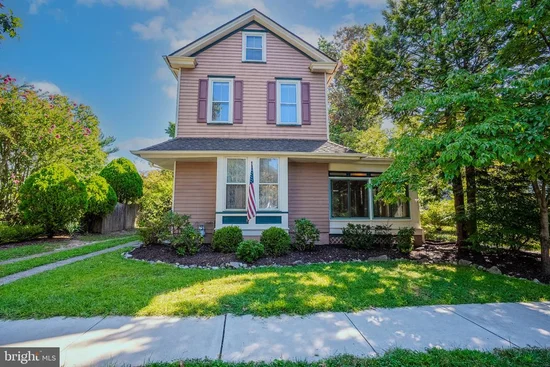
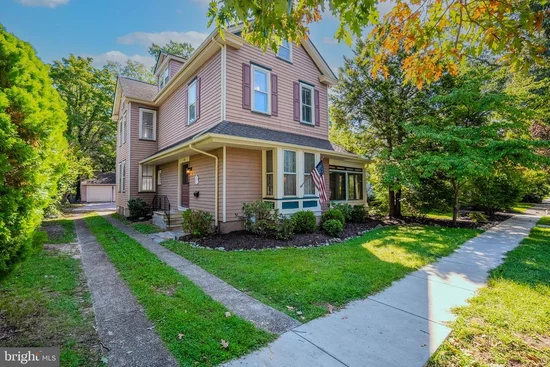
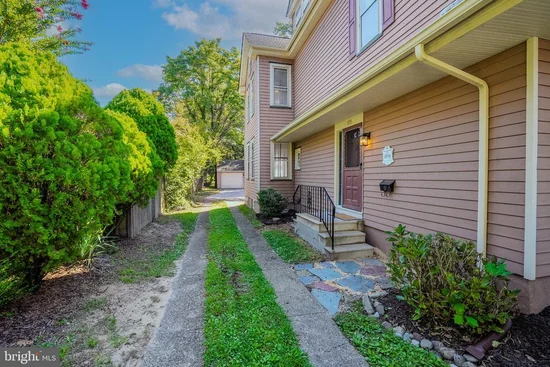
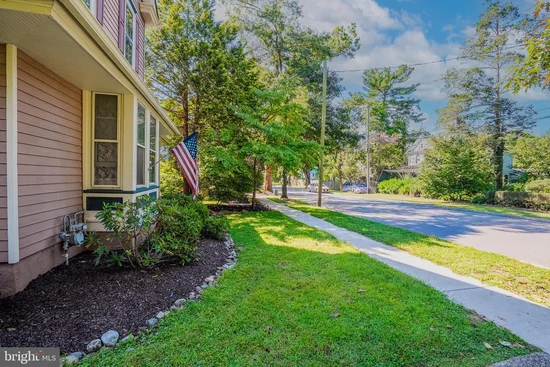
Historic Wenonah character, generous living space, and thoughtful updates come together at 105 South Marion Avenue. Built in 1885, this distinctive 4-bedroom, 2.5-bath home offers nearly 2, 300 square feet of above-grade living space while retaining many of the details that make historic homes special, including original hardwood floors, solid wood doors, period hardware, high ceilings, and a brick fireplace. The spacious first floor features a large living room, formal dining room, eat-in kitchen, and an additional den / family room, providing plenty of room for everyday living and entertaining. Fresh paint throughout and new ceiling fans in all four bedrooms add to the home's move-in-ready appeal. One of the home's biggest advantages is the amount of additional usable space. The full walk-up attic provides easily accessible carpeted space and storage. The full basement has been refreshed with bright lighting, fresh paint, and a new epoxy floor, along with a laundry area and Bilco-door access to the backyard. Outside, the 75' x 150' lot offers a spacious yard, mature landscaping, and a brand-new deck perfect for relaxing, grilling, and entertaining. A detached two-car garage and private driveway provide plenty of parking and additional storage. Enjoy the charm of historic Wenonah in a home that offers plenty of space, original character, and thoughtful updates.

Ask a Local Expert

Property Highlights

Property Type
Residential
Property Sub Type
Single Family Residence
Architectural Style
Victorian
Bedrooms
4
Total Bathrooms
3
Living Area
2,289
Price / Sqft
$216
Acres
0.26
Year Built
1885
Cumulative Days On Market
4

Location

Area
Wenonah Boro (20819)
City/Township
WENONAH
View
Street
Subdivision
NONE
County
GLOUCESTER-NJ
Zoning
RESIDENTIAL

Property Details

Price
$494,000
Property Type
Residential
Property Sub Type
Single Family Residence

Building

Levels
2
Stories
2

Community

Local Schools

Elementary School
WENONAH E.S.
Middle School
WENONAH
High School
GATEWAY REGIONAL H.S.

Interior Features

Bedrooms and Bathrooms

Total Bathrooms
3
Full Bathrooms
2
1/2 Bathrooms
1
Bedrooms
4

Rooms and Basement

Has Basement
Yes
Basement Features
Full, Improved, Interior Access, Unfinished, Walkout Stairs, Windows

Area and Spaces

Living Area
2,289
Above Grade Finished Area
2,289 Sqft

Appliances

Appliances
Dishwasher, Disposal, Microwave, Oven/Range - Gas, Refrigerator, Stainless Steel Appliances, Washer, Water Heater

Interior Features

Interior Features
Attic, Attic/House Fan, Bathroom - Stall Shower, Bathroom - Tub Shower, Carpet, Ceiling Fan(s), Dining Area, Family Room Off Kitchen, Floor Plan - Traditional, Formal/Separate Dining Room, Kitchen - Eat-In, Wood Floors, Other
Flooring
Hardwood, Laminated, Tile/Brick
Accessibility Features
None
Door Features
Double Entry, Storm
Window Features
Wood Frame
Security Features
Carbon Monoxide Detectors, Smoke Detector
Electic
100 Amp Service, 120/240V
Fireplace Features
Brick

Heating and Cooling

Heating Features
Hot Water, Radiator
Has Fireplace
Yes
Fireplaces
1

Building Details

Construction

Architectural Style
Victorian
Year Built
1885
Foundations
Brick/Mortar, Stone
Structure Design Type
Detached

Materials

Construction Materials
Aluminum Siding, Concrete
Roof
Shingle, Other

Terms

Terms

Ownership
Fee Simple
Inclusions
Refrigerator, dishwasher, stove, furniture
Cumulative Days On Market
4

Taxes

Tax

Tax (Annual)
$12,519

Heating, Cooling & Utilities

Cooling Features
Attic Fan, Whole House Fan

Utilities

Utilities
Cable TV Available, Electric Available, Natural Gas Available, Sewer Available, Water Available
Sewer
Public Sewer
Water Source
Public

Lot

Acres
0.26
Lot Size Area Sq Ft
11,252
Lot Features
Open, Rear Yard
Road Surface
Black Top

Exterior Features

Patio And Porch Features
Deck
Fencing
Wrought Iron

Parking

Garage Capacity
2
Parking Features
Crushed Stone, Private, Stone Driveway
Listed by NJ Real Estate Boutique, LLC
Listing Data last updated 09/18/2026 05:00 am
Get a Link to this Property: Copy To Clipboard
QR Code link to this property

Phone:
Connect with:

Payment Calculator

per month. fixed. % interest.
$
%
$
%
Principal & Interest
+ Home Insurance
+ Property Tax
+ HOA Fees
per month
Total interest paid over s will be:
All estimates and provided for informational purposes only. Actual amounts may vary. The output of the tool is not a loan offer or solicitation, nor is it financial or legal advice. Information, rates, programs and loan scenarios shown are for example only as of 18-Sep-2026 and are subject to change without notice. Interest rates provided by the St. Louis Federal Reserve Economic Data (FRED). All products are subject to credit and property approval. Not all products are available in all states or for all loan amounts. Other restrictions and limitations apply. Contact your preferred lender for the pricing associated with your specific transaction. Calculations are generated by Open Source mortgage calculation software tools using common mathematical formulas. All calculations should be independently verified.
Get Walk Score Content

Property History

Today
Property information last updated
Yesterday
Date of last price change
6 days ago
Status Active. This is the date the listing was placed on market.
Cumulative Days on Market: 4 days (includes prior listings) · Currently listed since September 11, 2026. Data provided by the MLS.

Similar Properties

Scroll to Top