SOLD BY SERENA LIN

Property Details

Start of property details

Share this property:
609 HARPER DRIVE
Glassboro, NJ 08028
FOR SALE · Active
$574,900,000
4
Beds
3
Baths
2
Garage
0.16
Acres
2001
Yr. Built
MLS# NJGL2078902
Cumulative Days on Market: 19 · Includes prior listings · Currently listed since 10/07/26 · Data provided by the MLS.

Property Description

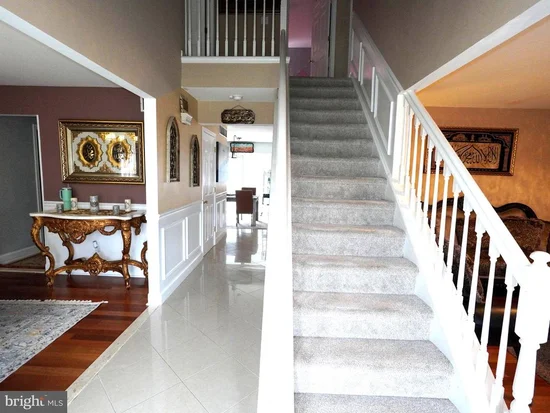
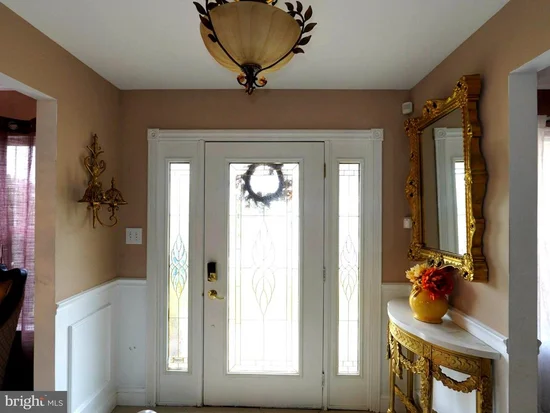
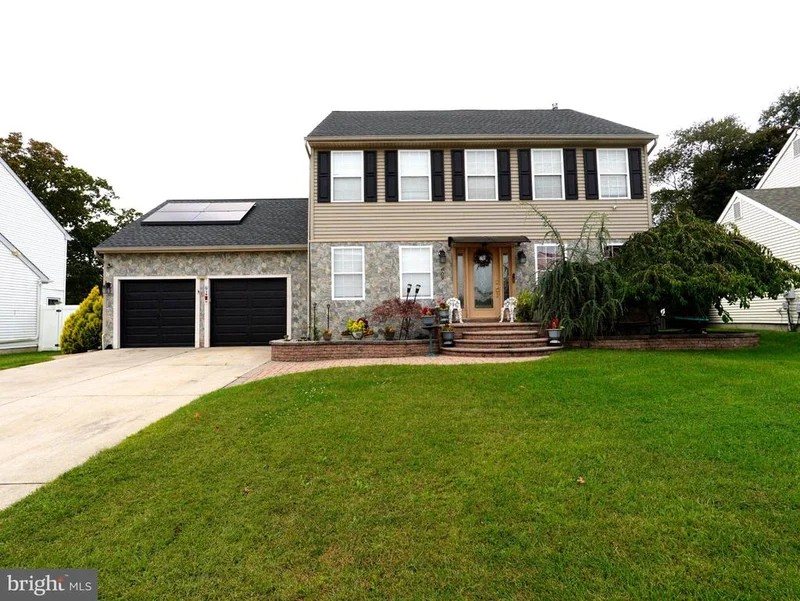
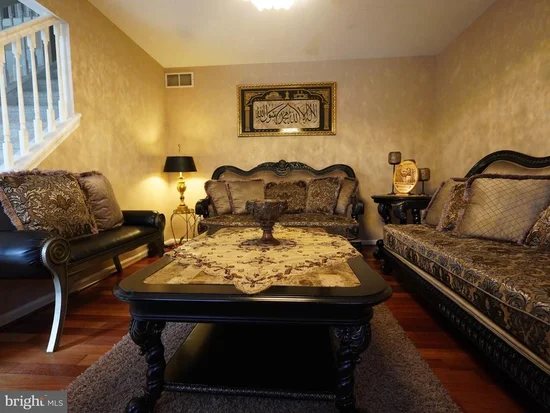
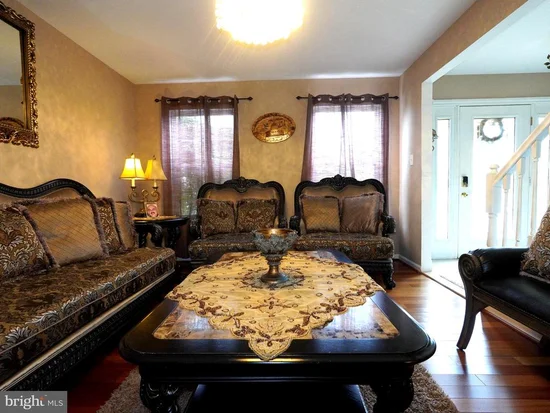
Welcome to your ultimate dream home! This beautifully maintained property balances modern luxury, efficiency, and a jaw-dropping backyard oasis. The stunning exterior sets the stage with a brand-new front façade, meticulous professional hardscaping, and a beautiful, energy-saving fiberglass front door that warmly welcomes you inside. Gleaming engineered hardwood floors flow seamlessly through the spacious family and dining rooms. The chef’s kitchen is a true joy, featuring classic oak cabinetry, premium granite countertops, a matching center island, stainless steel appliances, and durable tile flooring for easy cleanup. Retreat to the primary suite boasting a dramatic vaulted ceiling, a large walk-in closet with an upgraded custom organizer system, and a private en-suite bathroom with an oversized stall shower. The hallway bathroom has also been completely and beautifully remodeled. Bring your imagination to the full basement, A massive footprint perfect for storage or ready to be customized into your dream media room, gym, or sports den! The backyard is an absolute showstopper—a private, resort-style retreat featuring an in-ground Gunite saltwater pool (13, 500 gallons) framed by a massive, elegant Travertine patio. Fire up the ultimate outdoor kitchen, fully equipped with a natural gas grill, griddle, sink, and refrigerator. Best of all, this home is built for massive utility savings. The roof and its 43 solar panels installed in April 2020—completely OWNED with no lease payments, allowing you to save money while keeping your footprint green. Additional efficiency features include a high-efficiency gas heat pump HVAC system, a gas tankless water heater for endless hot water, and a built-in lawn sprinkler system to keep your curb appeal pristine.To top it all off, the seller is including a 1-Year Home Warranty at settlement.Schedule your tour today and prepare to be impressed!

Open House Announcements

Nov 1st 1:00pm to 3:00pm
In person. Please join us!

Property Highlights

Property Type
Residential
Property Sub Type
Single Family Residence
Architectural Style
Contemporary
Bedrooms
4
Total Bathrooms
3
Living Area
2,120
Price / Sqft
$271,179
Acres
0.16
Year Built
2001
Condition
Excellent
Cumulative Days on Market
19

Location

Area
Glassboro Boro (20806)
City/Township
GLASSBORO
Subdivision
HARPERS ORCHARD
County
GLOUCESTER-NJ
Zoning
R5
Zoning Description
R1

Property Details

Price
$574,900,000
Condition
Excellent
Property Type
Residential
Property Sub Type
Single Family Residence

Building

Levels
2

Community

Local Schools

Middle School
GLASSBORO INTERMEDIATE
High School
GLASSBORO H.S.

Interior Features

Bedrooms and Bathrooms

Total Bathrooms
3
Full Bathrooms
2
1/2 Bathrooms
1
Bedrooms
4
Bedrooms on Main Level
4

Rooms and Basement

Has Basement
Yes
Basement Features
Full, Interior Access, Sump Pump, Windows

Area and Spaces

Living Area
2,120
Above Grade Finished Area
2,120 Sqft

Appliances

Appliances
Dishwasher, Disposal, Dryer - Gas, Energy Efficient Appliances, Microwave, Oven - Self Cleaning, Oven/Range - Gas, Refrigerator, Stainless Steel Appliances, Washer, Water Heater - Tankless, Water Heater

Interior Features

Interior Features
Attic, Carpet, Ceiling Fan(s), Family Room Off Kitchen, Floor Plan - Traditional, Kitchen - Eat-In, Kitchen - Island, Pantry, Bathroom - Stall Shower, Bathroom - Tub Shower, Upgraded Countertops, Walk-in Closet(s), Window Treatments, Wood Floors
Flooring
Carpet, Ceramic Tile, Hardwood, Laminated, Wood, Other
Accessibility Features
2+ Access Exits
Window Features
Double Pane Windows, Insulated
Security Features
Carbon Monoxide Detectors, Smoke Detector
Electic
200+ Amp Service

Heating and Cooling

Heating Features
Forced Air, Heat Pump - Gas Back Up

Building Details
Construction

Architectural Style
Contemporary
Year Built
2001
Foundations
Block
Structure Design Type
Detached

Materials
Construction Materials
Vinyl Siding
Roof
Architectural Shingle

Terms

Terms

Ownership
Fee Simple
Inclusions
Existing refrigerator, washer/dryer, dishwasher, disposal, range/oven, microwave oven, window treatments, pool equipment, attic fan and solar panels, owned not leased. Pool equipment, outdoor rear kitchen, natural gas grill, griddle, GARAGE refrigerator AND toolbox with cabinets master bedroom set with no mattress , .sectional in family staying . 1 Year home Warranty.
Cumulative Days on Market
19

Taxes

Tax

Tax (Annual)
$8,281

Heating, Cooling & Utilities

Cooling Features
Central A/C

Utilities

Utilities
Cable TV, Electric Available, Natural Gas Available, Sewer Available, Water Available
Sewer
Public Sewer
Water Source
Public

Green Energy

Green Energy Features
PV Solar Array(s) Owned

Lot

Acres
0.16
Lot Size Area Sq Ft
7,013

Exterior Features

Patio And Porch Features
Patio
Fencing
Vinyl

Parking

Garage Capacity
2
Parking Features
Concrete Driveway

Pool Features

Pool Features
Gunite, In Ground, Saltwater
Listed by RE/MAX Preferred - Cherry Hill
Listing Data last updated 10/28/2026 07:20 pm
Get a Link to this Property: Copy To Clipboard
QR Code link to this property

Phone:
Connect with:

Payment Calculator

per month. fixed. % interest.
$
%
$
%
Principal & Interest
+ Home Insurance
+ Property Tax
+ HOA Fees
per month
Total interest paid over s will be:
All estimates and provided for informational purposes only. Actual amounts may vary. The output of the tool is not a loan offer or solicitation, nor is it financial or legal advice. Information, rates, programs and loan scenarios shown are for example only as of 28-Oct-2026 and are subject to change without notice. Interest rates provided by the St. Louis Federal Reserve Economic Data (FRED). All products are subject to credit and property approval. Not all products are available in all states or for all loan amounts. Other restrictions and limitations apply. Contact your preferred lender for the pricing associated with your specific transaction. Calculations are generated by Open Source mortgage calculation software tools using common mathematical formulas. All calculations should be independently verified.
Get Walk Score Content

Property History

Today
Property information last updated
Today
Date of last price change
21 days ago
Status Active. This is the date the listing was placed on market.
Cumulative Days on Market: 19 days (includes prior listings) · Currently listed since October 7, 2026. Data provided by the MLS.

Similar Properties

Scroll to Top