SOLD BY SERENA LIN

Property Details

Start of property details

Share this property:
1729 BIDEN LANE
Williamstown, NJ 08094
Yesterday REDUCED · Active
$615,000
4
Beds
3
Baths
2
Garage
0.62
Acres
1995
Yr. Built
MLS# NJGL2079062
Cumulative Days on Market: 22 · Includes prior listings · Currently listed since 10/01/26 · Data provided by the MLS.

Property Description

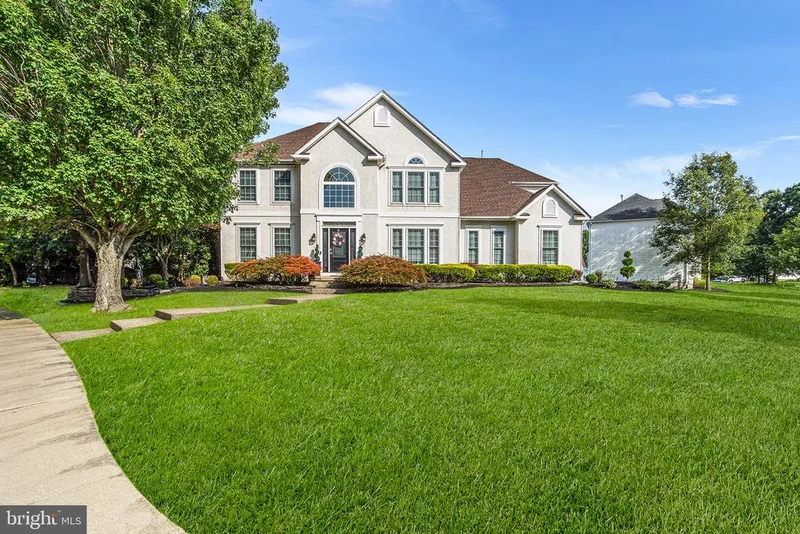
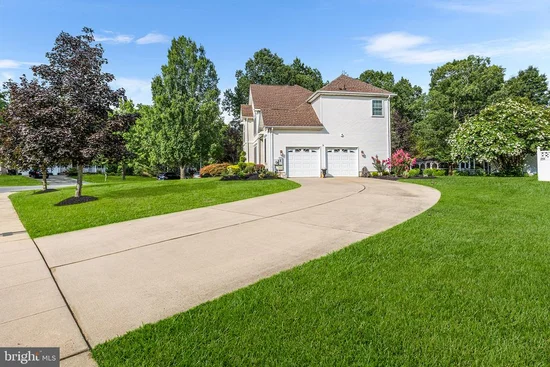
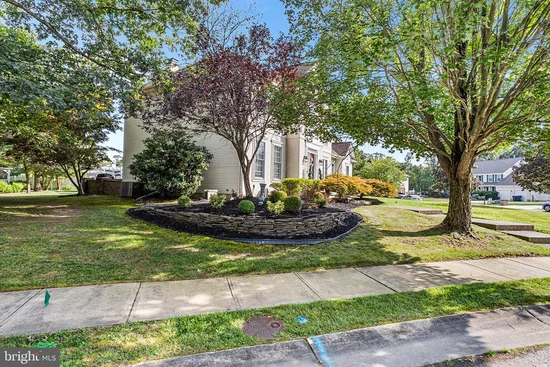
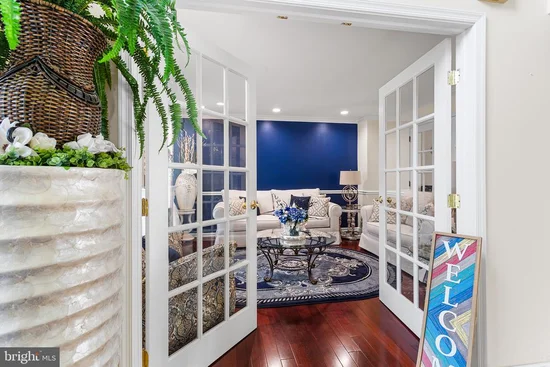
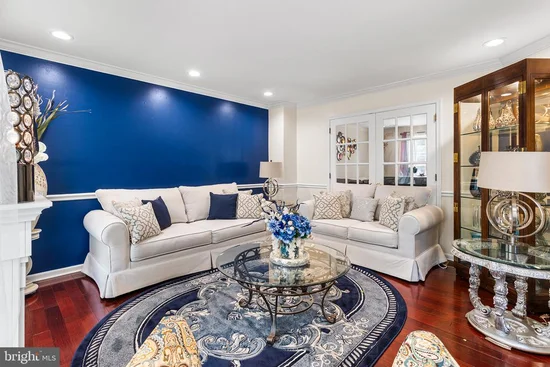
This stunning Tall Oaks residence, originally the model home for the development, sits on over a half-acre corner lot adorned with mature landscaping and a side-entry two-car garage. The home’s exterior invites relaxation and entertainment with a screened-in gazebo equipped with electricity, a beautifully upgraded paver patio, and a newly finished shed designed as a serene retreat. A separate, non-potable well supports the irrigation system for effortless upkeep. Inside, several rooms on the main level sport a fresh coat of paint, the grand foyer showcases vaulted ceilings, gleaming hardwood floors, and an exquisite chandelier on a lift system. An elegant staircase leads to a balcony overlook. Sunlight pours into the living and dining rooms through expansive windows, while the cozy family room features a gas fireplace for chilly evenings. The updated kitchen is a showstopper, boasting stainless steel appliances, granite countertops, and a stylish two-tier peninsula with bar seating. It has gas cooking and a electric oven / microwave with the ability to provide confectionery cooking and baking. A breakfast nook and laundry room complete the first floor. Upstairs, the primary suite offers a ensuite bathroom, walk-in closet, and an inviting sitting room, with a whirlpool tub and separate shower enhancing the spa-like experience. Three additional spacious bedrooms and a second full bath round out the second level. The finished basement is designed for fun and function with a pool table and workshop. Major improvements include three sparkling crystal chandeliers (valued at $17, 000), Pella windows installed in 2015 ($25, 000), two newer garage doors ($4, 000) and a new roof in 2020 ($15, 000) along with reinsulating the roof, by removing all old insulation and replacing it with new insulation installed by Orkin. The hot water heater is just two years old, ensuring modern comfort throughout. The new heating and air conditioning system was installed in November 2025 and a new irrigation pump was installed in October of 2025. This exceptional property blends thoughtful upgrades and timeless elegance for a truly remarkable home.

Property Highlights

Property Type
Residential
Property Sub Type
Single Family Residence
Architectural Style
Contemporary
Bedrooms
4
Total Bathrooms
3
Living Area
2,844
Price / Sqft
$216
Acres
0.62
Year Built
1995
Cumulative Days on Market
22

Location

Area
Monroe Twp (20811)
City/Township
WILLIAMSTOWN
Subdivision
TALL OAKS
County
GLOUCESTER-NJ
Zoning
RES

Property Details

Price
$615,000
Property Type
Residential
Property Sub Type
Single Family Residence

Building

Levels
2

Interior Features

Bedrooms and Bathrooms

Total Bathrooms
3
Full Bathrooms
2
1/2 Bathrooms
1
Bedrooms
4

Rooms and Basement

Has Basement
Yes
Basement Features
Full, Partially Finished

Area and Spaces

Living Area
2,844
Above Grade Finished Area
2,844 Sqft

Appliances

Appliances
Oven/Range - Gas, Dishwasher, Microwave, Refrigerator, Washer, Dryer

Interior Features

Interior Features
Primary Bath(s), Butlers Pantry, Skylight(s), Sprinkler System, Wet/Dry Bar, Bathroom - Stall Shower, Kitchen - Eat-In
Flooring
Wood, Tile/Brick, Carpet
Accessibility Features
None
Security Features
Security System
Electic
200+ Amp Service

Heating and Cooling

Heating Features
Forced Air
Has Fireplace
Yes
Fireplaces
2

Building Details

Construction

Architectural Style
Contemporary
Year Built
1995
Foundations
Concrete Perimeter
Structure Design Type
Detached

Materials

Construction Materials
Vinyl Siding
Roof
Shingle

Terms

Terms

Ownership
Fee Simple
Inclusions
Refrigerator, dishwasher, microwave, wall oven, range, washer, dryer, pool table, desk, book cases, workspaces in work room (cabinets and peg boards), couch and love seat in the game room and the up right freezer in the garage, all light fixtures, blinds, curtains and curtain rods
Cumulative Days on Market
22

Taxes

Tax

Tax (Annual)
$10,990

Heating, Cooling & Utilities

Cooling Features
Central A/C

Utilities

Sewer
Public Sewer
Water Source
Public

Lot

Acres
0.62
Lot Size Area Sq Ft
27,007.20
Lot Features
Corner

Exterior Features

Exterior Features
Sidewalks, Street Lights, Lawn Sprinkler
Patio And Porch Features
Patio

Parking

Garage Capacity
2
Listed by Redfin
Listing Data last updated 10/22/2026 12:00 am
Get a Link to this Property: Copy To Clipboard
QR Code link to this property

Phone:
Connect with:

Payment Calculator

per month. fixed. % interest.
$
%
$
%
Principal & Interest
+ Home Insurance
+ Property Tax
+ HOA Fees
per month
Total interest paid over s will be:
All estimates and provided for informational purposes only. Actual amounts may vary. The output of the tool is not a loan offer or solicitation, nor is it financial or legal advice. Information, rates, programs and loan scenarios shown are for example only as of 22-Oct-2026 and are subject to change without notice. Interest rates provided by the St. Louis Federal Reserve Economic Data (FRED). All products are subject to credit and property approval. Not all products are available in all states or for all loan amounts. Other restrictions and limitations apply. Contact your preferred lender for the pricing associated with your specific transaction. Calculations are generated by Open Source mortgage calculation software tools using common mathematical formulas. All calculations should be independently verified.
Get Walk Score Content

Property History

Today
Property information last updated
Yesterday
Date of last price change
20 days ago
Status Active. This is the most recent date the listing was placed on market.
Cumulative Days on Market: 22 days (includes prior listings) · Currently listed since October 1, 2026. Data provided by the MLS.

Similar Properties

Scroll to Top