SOLD BY SERENA LIN

Property Details

Start of property details

Share this property:
281 DUNDEE DRIVE
Williamstown, NJ 08094
today REDUCED · Active
$579,990
4
Beds
4
Baths
1
Garage
0.23
Acres
1996
Yr. Built
MLS# NJGL2079586
Cumulative Days on Market: 27 · Includes prior listings · Currently listed since 10/15/26 · Data provided by the MLS.

Property Description

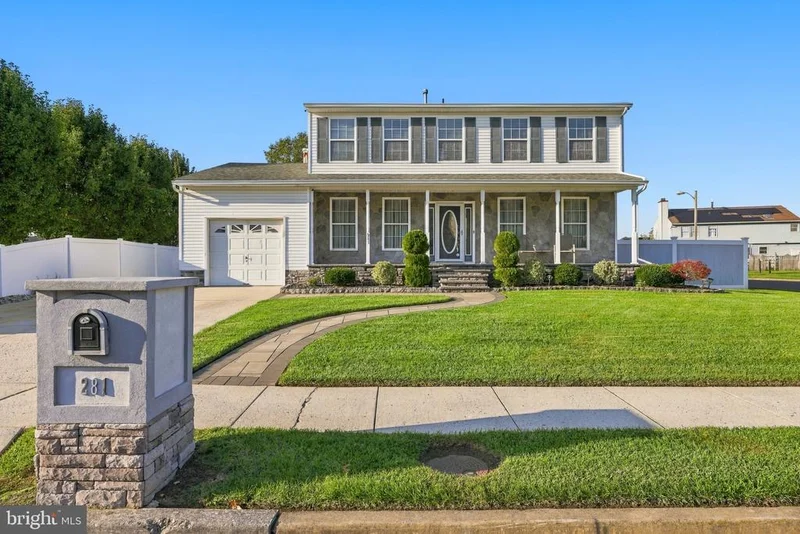
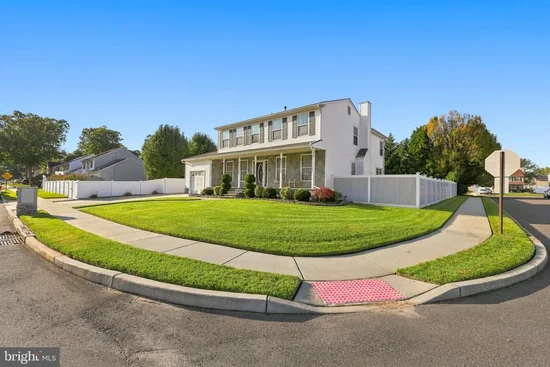
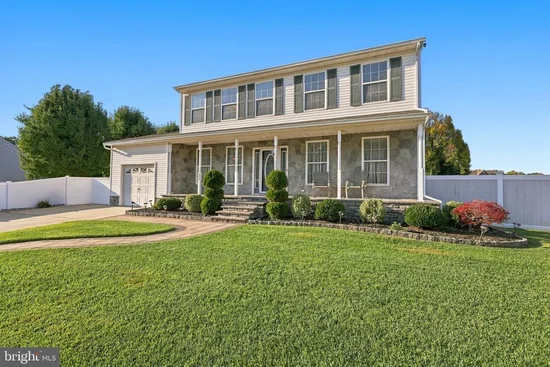
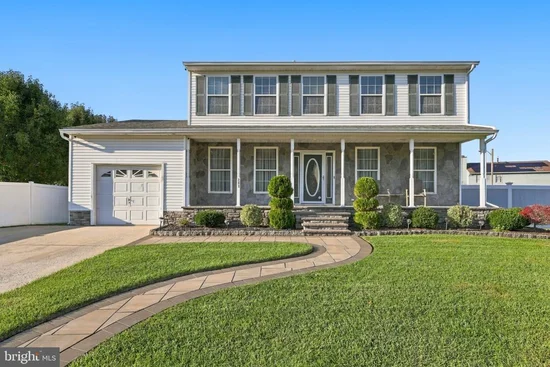
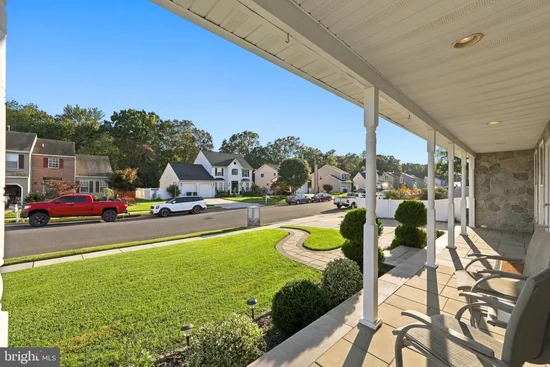
Welcome to 281 Dundee Drive in the desirable Scotland Run community of Williamstown! This impressive four-bedroom, 3.5-bath Colonial offers over 4, 100 square feet of living space, including an expansive 1, 200-square-foot addition and a fully finished basement. Situated on a corner lot adjacent to a vacant lot, this home offers exceptional space, privacy, and versatility. The first floor features a formal dining room with hardwood flooring and upgraded trim details, including chair rail and decorative molding. The spacious kitchen is equipped with newer stainless steel appliances, tile flooring, and Corian countertops. The impressive 1, 200-square-foot addition expands the living and entertaining areas, offering a generously sized eat-in space with bar seating, tile flooring, and a second sliding glass door providing convenient access to the backyard. The expanded family room offers abundant space for entertaining, a fireplace, built-in bookshelves, and a dedicated office area. Upstairs, the staircase showcases elegant wrought-iron railings. The second floor features two primary bedroom suites, each with its own full bathroom. The original suite includes two closets and a full bath, while the second suite offers two closets, a walk-in shower, and a relaxing soaking tub. Two additional bedrooms complete the upper level. The fully finished basement provides even more living and entertaining space, complete with a bar area. An additional basement beneath the expanded portion of the home is currently used as a workout area and features Bilco doors for exterior access. Additional highlights include a tankless water heater and two-zone heating and air conditioning. Step outside to a beautifully maintained yard featuring an irrigation system, a two-tier EP Henry patio, and an EP Henry front porch. The fully fenced backyard features custom wood-grain vinyl fencing and a 12’ x 24’ storage shed. Additional amenities include a hardwired security system with cameras and a dedicated holiday lighting package with outlets along both the upper and lower rooflines. Throughout the home, you’ll find crown molding, chair rail, and shadow-box molding that add character and architectural detail. With its extensive living space, impressive addition, finished basement, outdoor entertaining areas, and desirable corner-lot location next to a vacant lot, this exceptional property offers a wonderful combination of comfort, functionality, and privacy. Don’t miss the opportunity to make this spacious home your own!

Property Highlights

Property Type
Residential
Property Sub Type
Single Family Residence
Architectural Style
Colonial
Bedrooms
4
Total Bathrooms
4
Living Area
4,184
Price / Sqft
$139
Acres
0.23
Year Built
1996
Condition
Excellent
Cumulative Days on Market
27

Location

Area
Monroe Twp (20811)
City/Township
WILLIAMSTOWN
Subdivision
SCOTLAND RUN
County
GLOUCESTER-NJ
Zoning
RES

Property Details

Price
$579,990
Condition
Excellent
Property Type
Residential
Property Sub Type
Single Family Residence

Building

Levels
2

Interior Features

Bedrooms and Bathrooms

Total Bathrooms
4
Full Bathrooms
3
1/2 Bathrooms
1
Bedrooms
4

Rooms and Basement

Has Basement
Yes
Basement Features
Fully Finished, Outside Entrance, Interior Access

Area and Spaces

Living Area
4,184
Above Grade Finished Area
2,984 Sqft
Below Grade Finished Area
1,200 Sqft

Interior Features

Interior Features
Attic, Bathroom - Soaking Tub, Bathroom - Walk-In Shower, Breakfast Area, Ceiling Fan(s), Dining Area, Family Room Off Kitchen, Floor Plan - Open, Formal/Separate Dining Room
Flooring
Carpet, Ceramic Tile
Accessibility Features
None
Fireplace Features
Gas/Propane

Heating and Cooling

Heating Features
Forced Air
Has Fireplace
Yes
Fireplaces
1

Building Details

Construction

Architectural Style
Colonial
Year Built
1996
Foundations
Block
Structure Design Type
Detached

Materials

Construction Materials
Frame

Terms

Terms

Ownership
Fee Simple
Cumulative Days on Market
27

Taxes

Tax

Tax (Annual)
$10,134

Heating, Cooling & Utilities

Cooling Features
Central A/C

Utilities

Sewer
Public Sewer
Water Source
Public

Lot

Acres
0.23
Lot Size Area Sq Ft
10,050
Lot Features
Corner

Exterior Features

Patio And Porch Features
Patio, Porch

Parking

Garage Capacity
1
Listed by RE/MAX Community-Williamstown
Listing Data last updated 11/10/2026 10:40 am
Get a Link to this Property: Copy To Clipboard
QR Code link to this property

Phone:
Connect with:

Payment Calculator

per month. fixed. % interest.
$
%
$
%
Principal & Interest
+ Home Insurance
+ Property Tax
+ HOA Fees
per month
Total interest paid over s will be:
All estimates and provided for informational purposes only. Actual amounts may vary. The output of the tool is not a loan offer or solicitation, nor is it financial or legal advice. Information, rates, programs and loan scenarios shown are for example only as of 10-Nov-2026 and are subject to change without notice. Interest rates provided by the St. Louis Federal Reserve Economic Data (FRED). All products are subject to credit and property approval. Not all products are available in all states or for all loan amounts. Other restrictions and limitations apply. Contact your preferred lender for the pricing associated with your specific transaction. Calculations are generated by Open Source mortgage calculation software tools using common mathematical formulas. All calculations should be independently verified.
Get Walk Score Content

Property History

Today
Property information last updated
Today
Date of last price change
25 days ago
Status Active. This is the most recent date the listing was placed on market.
Cumulative Days on Market: 27 days (includes prior listings) · Currently listed since October 15, 2026. Data provided by the MLS.

Similar Properties

Scroll to Top