SOLD BY SERENA LIN

Property Details

Start of property details

Share this property:
168 CHANCELLOR DRIVE
Woodbury, NJ 08096
today REDUCED · Active
$359,900
$181 / Sqft
3
Beds
3
Baths
1
Garage
1,990
Sqft
0.06
Acres
MLS# NJGL2079618
Cumulative Days on Market: 30 · Includes prior listings · Currently listed since 10/18/26 · Data provided by the MLS.

Property Description

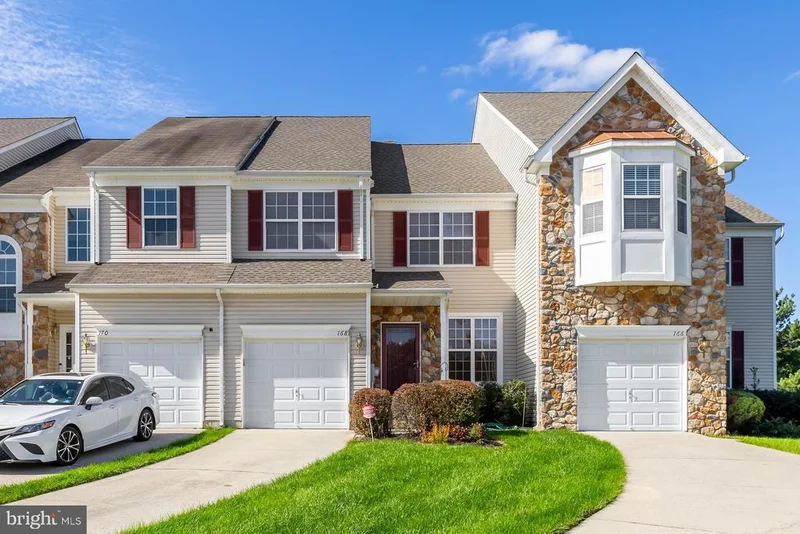
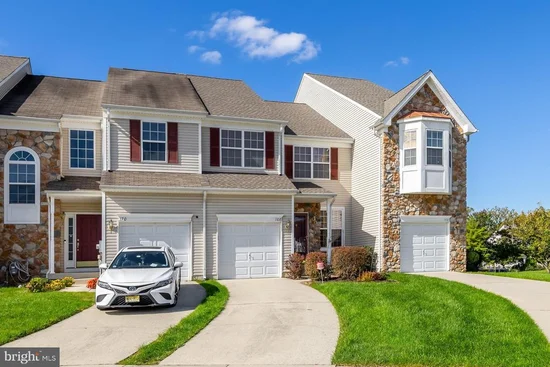
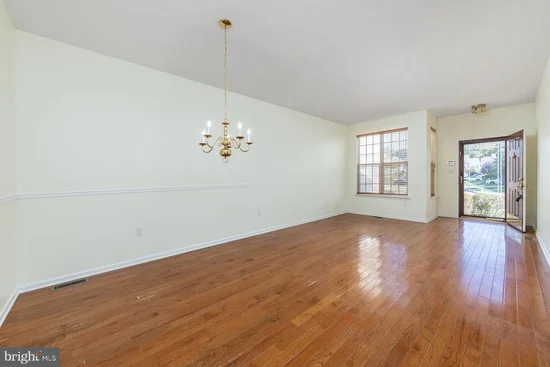
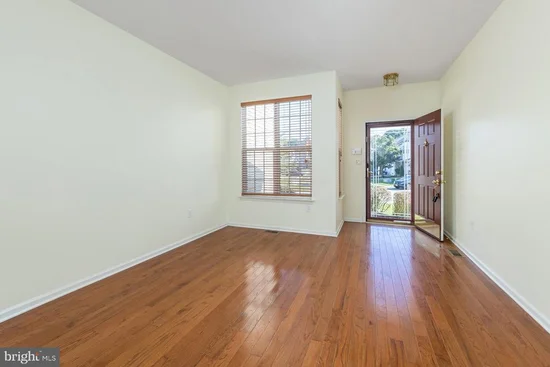
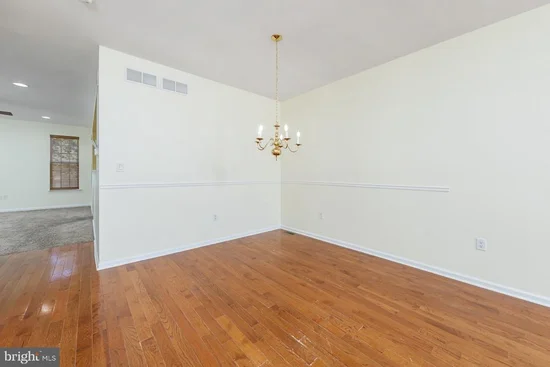
Nestled in the desirable Rittenhouse community, this exquisite townhouse offers a harmonious blend of contemporary design and luxurious living. Built in 2006, this home spans 1, 990 square feet and features three spacious bedrooms and two and a half elegantly appointed bathrooms, making it the perfect sanctuary for those seeking comfort and style. Step inside to discover a warm and inviting interior, where high-end finishes and thoughtful details abound. The main level boasts rich hardwood flooring that flows seamlessly through the open-concept layout, creating an ideal space for both relaxation and entertaining. The family room, conveniently located off the kitchen, is perfect for cozy gatherings, while the breakfast area invites you to enjoy leisurely mornings bathed in natural light. The gourmet kitchen is a chef's dream, equipped with appliances, including a gas oven / range, built-in microwave, and dishwasher. Ample cabinetry and a pantry provide plenty of storage, ensuring that everything you need is at your fingertips. The adjoining dining area is perfect for hosting dinner parties or enjoying intimate meals with loved ones. Retreat to the luxurious master suite, featuring a walk-in closet and a spa-like bathroom complete with a soaking tub and a stall shower. Two additional bedrooms offer versatility for guests or a home office, while the upper-floor laundry adds convenience to your daily routine. Outside, the property is beautifully landscaped, with a rear yard that backs to serene trees, providing a tranquil escape from the hustle and bustle of daily life. Enjoy outdoor living on the spacious deck and patio, perfect for summer barbecues or quiet evenings under the stars. The underground lawn sprinkler system ensures that your outdoor oasis remains lush and vibrant year-round. Additional features include an attached garage with space for one vehicle, a driveway accommodating two more, and a security system for peace of mind. The community association takes care of common area maintenance, lawn care, and snow removal, allowing you to enjoy a low-maintenance lifestyle. With its prime location, luxurious amenities, and inviting atmosphere, this townhouse in Rittenhouse is more than just a home; it's a lifestyle waiting to be embraced. Experience the perfect blend of comfort and elegance in this exceptional property. Recent upgrades include new roof in 2024, new Lennox HVAC in 2025 (Dual Zone) and New Trex Deck, Aug.2026

Property Highlights

Property Type
Residential
Property Sub Type
Townhouse
Architectural Style
Contemporary, Straight Thru
Bedrooms
3
Total Bathrooms
3
Living Area
1,990
Price / Sqft
$181
Acres
0.06
Year Built
2006
Condition
Good
Cumulative Days on Market
30

Location

Area
Deptford Twp (20802)
City/Township
WOODBURY
Subdivision
RITTENHOUSE
County
GLOUCESTER-NJ
Zoning
R10
Zoning Description
residental

Property Details

Price
$359,900
Condition
Good
Property Type
Residential
Property Sub Type
Townhouse

Building

Levels
2
Stories
2

Community

Local Schools

Elementary School
SHADY LN
Middle School
MONAGAHELI
High School
DEPTFORD TOWNSHIP H.S.

Interior Features

Bedrooms and Bathrooms

Total Bathrooms
3
Full Bathrooms
2
1/2 Bathrooms
1
Bedrooms
3

Rooms and Basement

Total Rooms
7
Has Basement
Yes
Basement Features
Full

Area and Spaces

Living Area
1,990
Above Grade Finished Area
1,990 Sqft

Appliances

Appliances
Built-In Microwave, Dishwasher, Disposal, Dryer, Microwave, Oven/Range - Gas, Refrigerator, Washer, Water Heater

Interior Features

Interior Features
Bathroom - Soaking Tub, Bathroom - Stall Shower, Breakfast Area, Carpet, Ceiling Fan(s), Chair Railings, Family Room Off Kitchen, Pantry, Walk-in Closet(s), Window Treatments, Wood Floors
Flooring
Carpet, Ceramic Tile, Hardwood
Accessibility Features
None
Door Features
Sliding Glass
Security Features
Carbon Monoxide Detectors, Security System, Smoke Detector

Heating and Cooling

Heating Features
Zoned, Forced Air

Building Details

Construction

Architectural Style
Contemporary, Straight Thru
Builders Model
Lafayette
Year Built
2006
Foundations
Concrete Perimeter
Structure Design Type
Interior Row/Townhouse

Materials

Construction Materials
Frame
Roof
Architectural Shingle

Terms

Terms

Ownership
Fee Simple
Inclusions
washer, dryer, refrigerator all in as is condition, ceiling fans, custom wooden window blinds
Cumulative Days on Market
30

Taxes

Tax

Tax (Annual)
$6,810

HOA

Has HOA
Yes
Association Fee
$147 /mo
Association Fee Includes
Common Area Maintenance, Lawn Maintenance, Management, Snow Removal

Heating, Cooling & Utilities

Cooling Features
Central A/C, Ceiling Fan(s), Zoned

Utilities

Utilities
Under Ground
Sewer
Public Sewer
Water Source
Public

Lot

Acres
0.06
Lot Size Area Sq Ft
2,712.02
Lot Features
Backs to Trees, Landscaping, Rear Yard, Trees/Wooded

Exterior Features

Exterior Features
Underground Lawn Sprinkler, Sidewalks, Street Lights
Patio And Porch Features
Deck, Patio

Parking

Garage Capacity
1
Listed by Better Homes and Gardens Real Estate Realty Connect
Listing Data last updated 11/17/2026 11:20 pm
Get a Link to this Property: Copy To Clipboard
QR Code link to this property

Phone:
Connect with:

Payment Calculator

per month. fixed. % interest.
$
%
$
%
Principal & Interest
+ Home Insurance
+ Property Tax
+ HOA Fees
per month
Total interest paid over s will be:
All estimates and provided for informational purposes only. Actual amounts may vary. The output of the tool is not a loan offer or solicitation, nor is it financial or legal advice. Information, rates, programs and loan scenarios shown are for example only as of 18-Nov-2026 and are subject to change without notice. Interest rates provided by the St. Louis Federal Reserve Economic Data (FRED). All products are subject to credit and property approval. Not all products are available in all states or for all loan amounts. Other restrictions and limitations apply. Contact your preferred lender for the pricing associated with your specific transaction. Calculations are generated by Open Source mortgage calculation software tools using common mathematical formulas. All calculations should be independently verified.
Get Walk Score Content

Property History

Today
Property information last updated
Today
Date of last price change
31 days ago
Status Active. This is the date the listing was placed on market.
Cumulative Days on Market: 30 days (includes prior listings) · Currently listed since October 18, 2026. Data provided by the MLS.

Similar Properties

Scroll to Top