

Start of property details


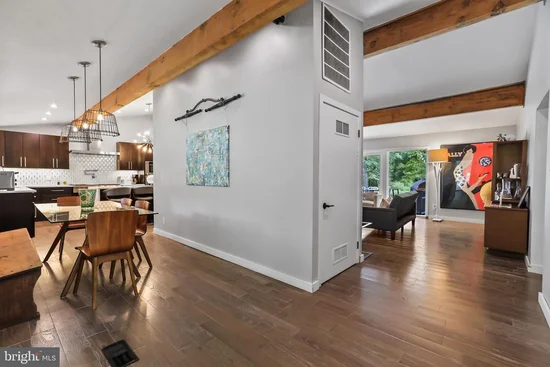
1 / 28
1004 MERCER RD
Princeton, NJ 08540
1 day ago
NEW
$1,100,000
Active
4
Beds2
Baths2
Garage1955
Yr. BuiltMLS# NJME2075938
Cumulative Days on Market: 87
· Includes prior listings
· Currently listed since 10/01/26
· Data provided by the MLS.
Property Description
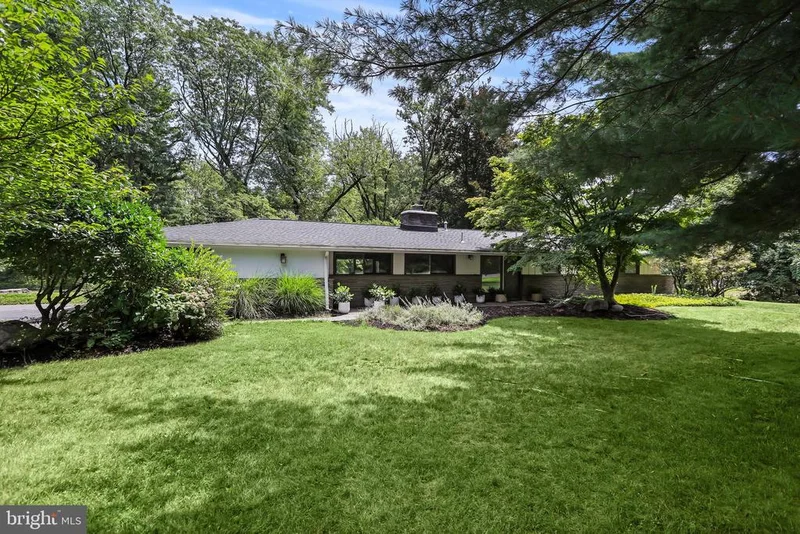
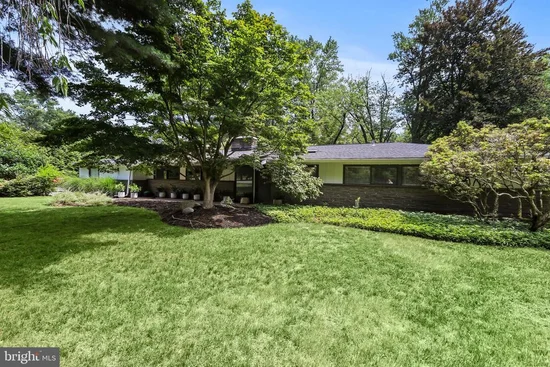
An ode to mid-century modern design! Enjoy one-level living at its finest, just minutes to the University and downtown Princeton. Four bedrooms and two full baths provide ample accommodation in this quiet retreat nestled in a lovely natural surrounding. Chefs and entertainers alike will appreciate the beautifully updated kitchen with stainless steel appliances including a Wolf cooktop, double ovens including a steam oven, and a quartz waterfall center island with seating and more. A wall of windows provides a scenic overlook of the spacious backyard. Located in Princeton Public Schools district. Welcome home!
Property Highlights
Property Type
Residential
Property Sub Type
Single Family Residence
Architectural Style
Mid-Century Modern
Bedrooms
4
Total Bathrooms
2
Living Area
2,088
Price / Sqft
$527
Year Built
1955
Condition
Excellent
Cumulative Days On Market
87
Location
Area
Princeton (21114)
City/Township
PRINCETON
Subdivision
NONE AVAILABLE
County
MERCER-NJ
Zoning
SINGLE FAMILY HOME
Property Details
Price
$1,100,000
Condition
Excellent
Property Type
Residential
Property Sub Type
Single Family Residence
Building
Levels
1
Community
Local Schools
Middle School
PRINCETON
High School
PRINCETON H.S.
Interior Features
Bedrooms and Bathrooms
Total Bathrooms
2
Full Bathrooms
2
Bedrooms
4
Bedrooms on Main Level
4
Area and Spaces
Living Area
2,088
Above Grade Finished Area
2,088 Sqft
Appliances
Appliances
Stainless Steel Appliances
Interior Features
Interior Features
Breakfast Area, Built-Ins, Floor Plan - Open, Kitchen - Eat-In, Kitchen - Gourmet, Kitchen - Island, Combination Kitchen/Living
Flooring
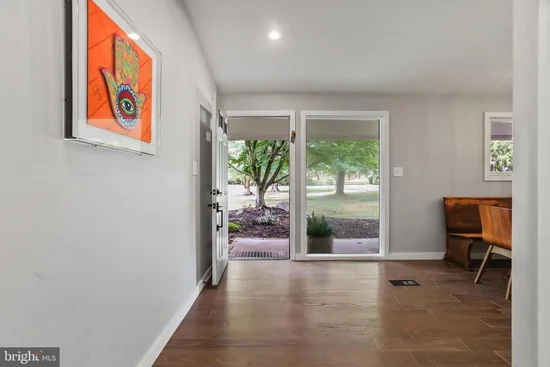
Hardwood
Accessibility Features
None
Fireplace Features
Wood
Heating and Cooling
Heating Features
Central
Has Fireplace
Yes
Fireplaces
1
Building Details
Construction
Architectural Style
Mid-Century Modern
Year Built
1955
Foundations
Slab
Structure Design Type
Detached
Materials
Construction Materials
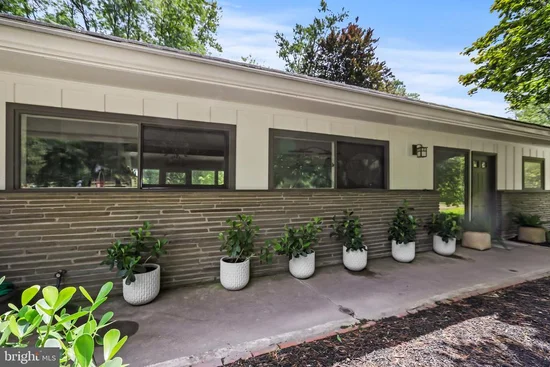
Cement Siding, Stone
Terms
Terms
Ownership
Other
Cumulative Days On Market
87
Taxes
Tax
Tax (Annual)
$14,665
Heating, Cooling & Utilities
Cooling Features
Central A/C
Utilities
Sewer
Public Sewer
Water Source
Well
Lot
Lot Features
Backs to Trees, Front Yard, Landscaping, Level, Open
Parking
Garage Capacity
2
Listed by BHHS Fox & Roach - Princeton
Listing Data last updated 10/01/2026 06:00 pm
Get a Link to this Property: Copy To Clipboard

Phone:
Payment Calculator
per month.
fixed.
% interest.
$
%
$
%
Principal & Interest
+ Home Insurance
+ Property Tax
+ HOA Fees
Total interest paid over s will be:
All estimates and provided for informational purposes only. Actual amounts may vary. The output of the tool is not a loan offer or solicitation, nor is it financial or legal advice.
Information, rates, programs and loan scenarios shown are for example only as of 1-Oct-2026 and are subject to change without notice.
Interest rates provided by the St. Louis Federal Reserve Economic Data (FRED).
All products are subject to credit and property approval. Not all products are available in all states or for all loan amounts. Other restrictions and limitations apply.
Contact your preferred lender for the pricing associated with your specific transaction.
Calculations are generated by Open Source mortgage calculation software tools using common mathematical formulas. All calculations should be independently verified.
Get Walk Score Content
Property History
Today
Status Active. This is the most recent date the listing was placed on market.
Today
Property information last updated
Today
Date of last price change
Cumulative Days on Market: 87 days (includes prior listings)
· Currently listed since October 1, 2026.
Data provided by the MLS.
Similar Properties
Listed by BHHS Fox & Roach - Princeton, Alison Covello
