SOLD BY SERENA LIN

Property Details

Start of property details

Share this property:
209 PARKINSON AVENUE
Hamilton, NJ 08610
2 days ago REDUCED · Active
$518,000
4
Beds
2
Baths
0.24
Acres
2024
Yr. Built
MLS# NJME2077438
Cumulative Days on Market: 167 · Includes prior listings · Currently listed since 05/19/26 · Data provided by the MLS.

Property Description

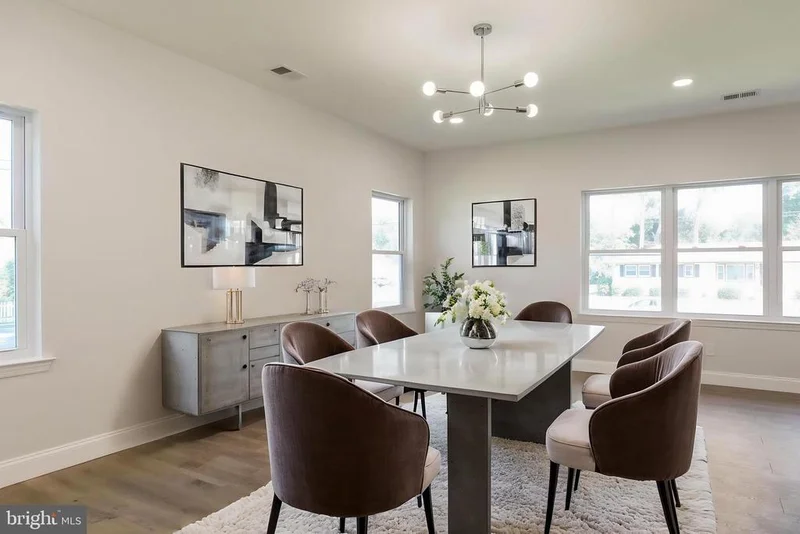
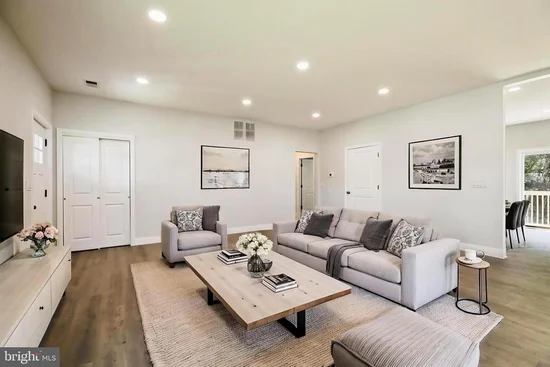
Skip the new-build timeline and permits. This one-owner home delivers all the benefits of new construction, move-in ready today. Step inside to 1, 575 square feet of open, light-filled living space where the kitchen, dining, and living areas flow together effortlessly. The kitchen is the true centerpiece: oversized, quartz-topped, and built around a statement island that's as functional for weeknight dinners as it is for hosting a crowd. All three bedrooms and both full bathrooms are conveniently located on the main level, offering true one-level living. The 0.24-acre corner lot is gated with multiple entrances, offering flexibility for extra parking, a boat or RV, or easy separate access, a real plus for multi-generational living or potential rental use. A large deck overlooks it all, with plenty of room to garden, entertain, or create your own outdoor retreat. Upstairs is where this home earns its edge: a partially finished second level is ready for a fourth bedroom and full bath, perfect for an in-law suite, private guest quarters, or potential income unit, giving the next owner both flexibility and built-in equity. Built by a respected local builder known for quality construction, and positioned with easy access to public transit into NYC, this is space, style, and income potential in one package. Ready for its next chapter. Schedule your showing today.

Property Highlights

Property Type
Residential
Property Sub Type
Single Family Residence
Architectural Style
Cape Cod
Bedrooms
4
Total Bathrooms
2
Living Area
1,575
Price / Sqft
$329
Acres
0.24
Year Built
2024
Condition
Excellent
Cumulative Days on Market
167

Location

Area
Hamilton Twp (21103)
City/Township
HAMILTON
View
Street
Subdivision
NONE AVAILABLE
County
MERCER-NJ
Zoning
RESIDENTIAL

Property Details

Price
$518,000
Condition
Excellent
Property Type
Residential
Property Sub Type
Single Family Residence

Building

Levels
1.5

Community

Local Schools

High School
HAMILTON WEST-WATSON H.S.

Interior Features

Bedrooms and Bathrooms

Total Bathrooms
2
Full Bathrooms
2
Bedrooms
4
Bedrooms on Main Level
3

Rooms and Basement

Total Rooms
9

Area and Spaces

Living Area
1,575
Above Grade Finished Area
1,575 Sqft

Appliances

Appliances
Dishwasher, Microwave, Oven - Self Cleaning, Oven/Range - Gas, Refrigerator

Interior Features

Interior Features
Bathroom - Walk-In Shower, Breakfast Area, Combination Kitchen/Living, Combination Kitchen/Dining, Combination Dining/Living, Entry Level Bedroom, Family Room Off Kitchen, Floor Plan - Open, Kitchen - Eat-In, Kitchen - Gourmet, Kitchen - Island, Pantry, Recessed Lighting, Upgraded Countertops, Walk-in Closet(s)
Flooring
Luxury Vinyl Tile
Accessibility Features
None

Heating and Cooling

Heating Features
Forced Air

Building Details

Construction

Architectural Style
Cape Cod
Year Built
2024
Foundations
Crawl Space
Structure Design Type
Detached

Materials

Construction Materials
Frame
Roof
Asphalt

Terms

Terms

Ownership
Fee Simple
Inclusions
Appliances
Exclusions
Personal Property
Cumulative Days on Market
167

Taxes

Tax

Tax (Annual)
$8,000

Heating, Cooling & Utilities

Cooling Features
Central A/C

Utilities

Utilities
Electric Available, Natural Gas Available
Sewer
Public Sewer
Water Source
Public

Lot

Acres
0.24
Lot Size Area Sq Ft
10,454.40

Exterior Features

Exterior Features
Sidewalks, Street Lights
Listed by United Real Estate
Listing Data last updated 11/01/2026 04:40 am
Get a Link to this Property: Copy To Clipboard
QR Code link to this property

Phone:
Connect with:

Payment Calculator

per month. fixed. % interest.
$
%
$
%
Principal & Interest
+ Home Insurance
+ Property Tax
+ HOA Fees
per month
Total interest paid over s will be:
All estimates and provided for informational purposes only. Actual amounts may vary. The output of the tool is not a loan offer or solicitation, nor is it financial or legal advice. Information, rates, programs and loan scenarios shown are for example only as of 1-Nov-2026 and are subject to change without notice. Interest rates provided by the St. Louis Federal Reserve Economic Data (FRED). All products are subject to credit and property approval. Not all products are available in all states or for all loan amounts. Other restrictions and limitations apply. Contact your preferred lender for the pricing associated with your specific transaction. Calculations are generated by Open Source mortgage calculation software tools using common mathematical formulas. All calculations should be independently verified.
Get Walk Score Content

Property History

Today
Property information last updated
2 days ago
Date of last price change
165 days ago
Status Active. This is the date the listing was placed on market.
Cumulative Days on Market: 167 days (includes prior listings) · Currently listed since May 19, 2026. Data provided by the MLS.

Similar Properties

Scroll to Top