SOLD BY SERENA LIN

Property Details

Start of property details

Share this property:
40 PINE KNOLL DRIVE
Lawrence Township, NJ 08648
today NEW · Active
$669,000
3
Beds
2
Baths
2
Garage
0.37
Acres
1963
Yr. Built
MLS# NJME2078296
Cumulative Days on Market: 75 · Includes prior listings · Currently listed since 10/15/26 · Data provided by the MLS.

Property Description

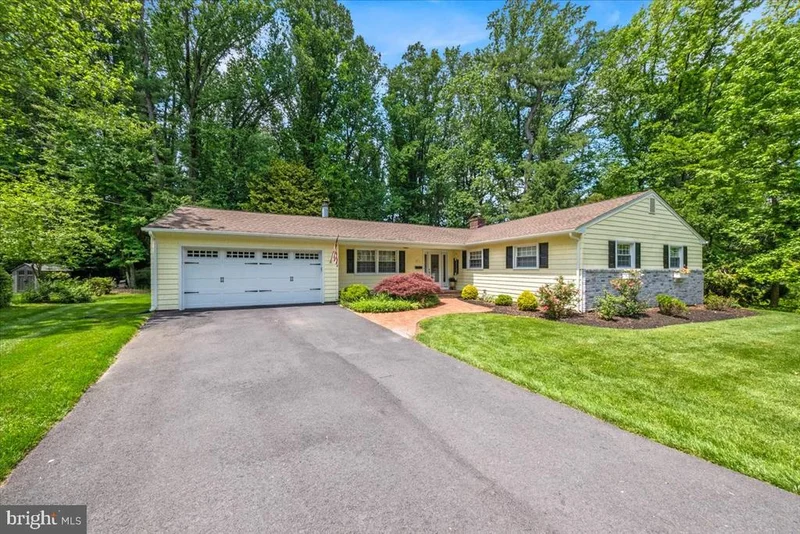
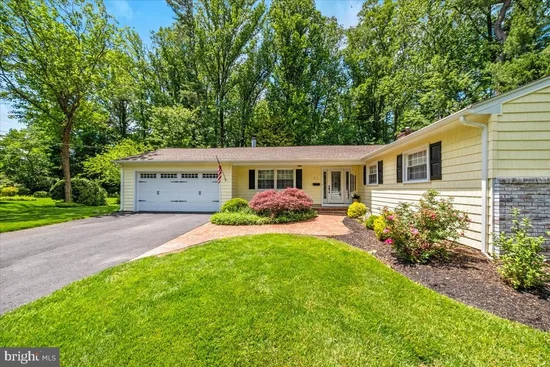
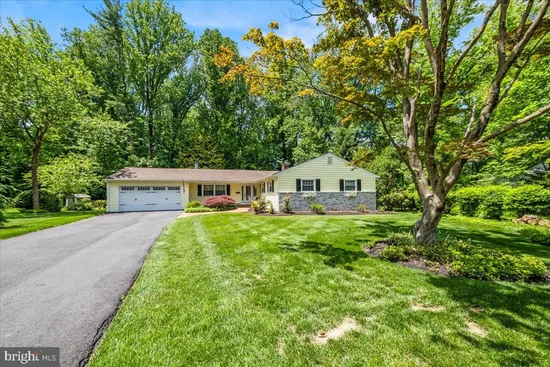
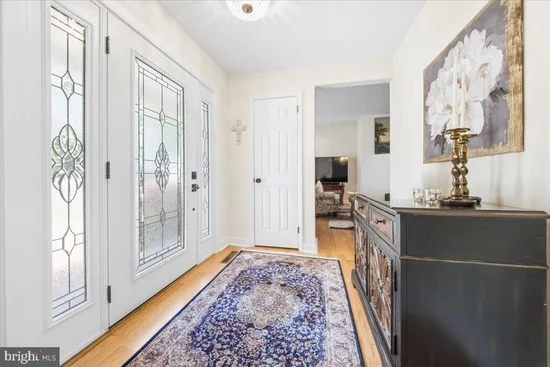
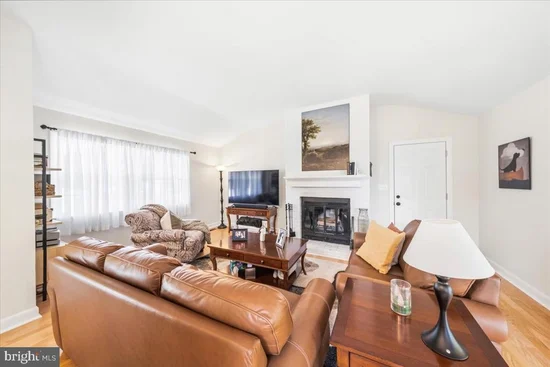
PRICED TO SELL! - MOTIVATED SELLER! The Seller is serious, the price is compelling, and the time to act is now! Welcome to this Mid Century-modern updated and beautifully maintained ranch home nestled on a picturesque, tree-lined lot in the desirable Pine Knoll neighborhood of Lawrence Township. Offering approximately 1, 872 square feet of well-designed living space, this 3-bedroom 2 bath home combines timeless charm with thoughtful updates and the convenience of one-floor living. Step inside the inviting foyer and discover spacious living and entertaining areas enhanced by beautiful luxury vinyl planking spread across the main living areas, abundant natural light, and 2 welcoming fireplaces that serves as the focal point of the main living spaces. The updated kitchen features upgraded, neutral Denton countertops and backsplash, ample cabinetry, pantry, GE graphite appliances, generous workspace, and an island with seating, creating the perfect gathering spot for everyday living and entertaining alike. Host memorable dinners in the gracious formal dining room, where a striking brick fireplace adds warmth and character. French doors open to the deck and showcase sweeping views of the bucolic rear yard creating a stunning backdrop for entertaining year-round. A true highlight of the home is the stunning year-round sunroom, where a soaring wood-plank ceiling, beautifully refinished mahogany hardwood flooring, and a wall of Andersen windows create a bright, warm, and inviting retreat to enjoy in every season. Whether enjoying your morning coffee, reading your newest book, hosting friends, or unwinding at the end of the day, this space is sure to become a favorite. The home’s thoughtful layout includes an entry-level primary bedroom and updated primary bath, along with two additional bedrooms and updated hall bathroom. Outside and backing to Green Acres, an expanded trex deck overlooks the private, park-like backyard surrounded by mature landscaping and trees, offering the perfect setting for outdoor dining, entertaining, or simply enjoying the peaceful surroundings. Additional features include central air conditioning, gas hot water heater ( 2023 ), replaced driveway ( 2024 ), main floor laundry 2026, Sliders ( 2024 ), gutter guards, an attached two-car garage with storage above, and a basement offering a second laundry hookup, valuable storage and potential additional living space. Ideally located near parks, shopping, dining, major commuter routes, good schools and downtown Princeton, this exceptional home offers the perfect balance of comfort, convenience, and location. If you've been watching this home, waiting for the right moment, THIS IS IT! With this significant price reduction, this home is aggressively repositioned and ready for an offer. Don't wait for someone else to make the move you've been considering. Schedule your showing today!

Property Highlights

Property Type
Residential
Property Sub Type
Single Family Residence
Architectural Style
Ranch/Rambler
Bedrooms
3
Total Bathrooms
2
Living Area
1,872
Price / Sqft
$357
Acres
0.37
Year Built
1963
Condition
Excellent
Cumulative Days on Market
75

Location

Area
Lawrence Twp (21107)
City/Township
LAWRENCE TOWNSHIP
View
Trees/Woods
Subdivision
PINE KNOLL
County
MERCER-NJ
Zoning
R-3

Property Details

Price
$669,000
Condition
Excellent
Property Type
Residential
Property Sub Type
Single Family Residence

Building

Levels
1
Stories
1

Community

Local Schools

Elementary School
BENJAMIN FRANKLIN E.S.
Middle School
LAWRENCE M.S.
High School
LAWRENCE H.S.

Interior Features

Bedrooms and Bathrooms

Total Bathrooms
2
Full Bathrooms
2
Bedrooms
3
Bedrooms on Main Level
3

Rooms and Basement

Total Rooms
6
Has Basement
Yes
Basement Features
Partial, Full

Area and Spaces

Living Area
1,872
Above Grade Finished Area
1,872 Sqft

Appliances

Appliances
Built-In Microwave, Built-In Range, Dishwasher, Disposal, Dryer - Front Loading, Refrigerator, Washer - Front Loading, Water Heater

Interior Features

Interior Features
Bathroom - Stall Shower, Bathroom - Tub Shower, Ceiling Fan(s), Entry Level Bedroom, Family Room Off Kitchen, Floor Plan - Traditional, Formal/Separate Dining Room, Kitchen - Eat-In, Pantry, Primary Bath(s), Solar Tube(s), Upgraded Countertops, Window Treatments, Other
Flooring
Engineered Wood
Accessibility Features
None
Security Features
Carbon Monoxide Detectors
Electic
Circuit Breakers
Fireplace Features
Brick, Wood, Stone

Heating and Cooling

Heating Features
Forced Air, Baseboard - Electric
Has Fireplace
Yes
Fireplaces
2

Building Details

Construction

Architectural Style
Ranch/Rambler
Year Built
1963
Foundations
Crawl Space, Block
Structure Design Type
Detached

Materials

Construction Materials
Frame, Vinyl Siding, Stone
Roof
Architectural Shingle

Terms

Terms

Ownership
Fee Simple
Inclusions
Existing Kitchen appliances, Existing washer & dryer, Existing window treatments - All in AS-IS condition
Cumulative Days on Market
75

Taxes

Tax

Tax (Annual)
$10,159

Heating, Cooling & Utilities

Cooling Features
Central A/C

Utilities

Sewer
Public Sewer
Water Source
Public

Lot

Acres
0.37
Lot Size Area Sq Ft
16,117
Lot Features
Adjoins - Open Space, Backs to Trees, Front Yard, Landscaping, Rear Yard

Parking

Garage Capacity
2
Parking Features
Asphalt Driveway
Listed by BHHS Fox & Roach-Marlton
Listing Data last updated 10/16/2026 06:20 pm
Get a Link to this Property: Copy To Clipboard
QR Code link to this property

Phone:
Connect with:

Payment Calculator

per month. fixed. % interest.
$
%
$
%
Principal & Interest
+ Home Insurance
+ Property Tax
+ HOA Fees
per month
Total interest paid over s will be:
All estimates and provided for informational purposes only. Actual amounts may vary. The output of the tool is not a loan offer or solicitation, nor is it financial or legal advice. Information, rates, programs and loan scenarios shown are for example only as of 16-Oct-2026 and are subject to change without notice. Interest rates provided by the St. Louis Federal Reserve Economic Data (FRED). All products are subject to credit and property approval. Not all products are available in all states or for all loan amounts. Other restrictions and limitations apply. Contact your preferred lender for the pricing associated with your specific transaction. Calculations are generated by Open Source mortgage calculation software tools using common mathematical formulas. All calculations should be independently verified.
Get Walk Score Content

Property History

Yesterday
Property information last updated
Yesterday
Status Active. This is the most recent date the listing was placed on market.
Yesterday
Date of last price change
Cumulative Days on Market: 75 days (includes prior listings) · Currently listed since October 15, 2026. Data provided by the MLS.

Similar Properties

Scroll to Top