SOLD BY SERENA LIN

Property Details

Start of property details

Share this property:
88 LENOX AVENUE
Trenton, NJ 08620
today REDUCED · Active
$949,000
4
Beds
3
Baths
2
Garage
0.46
Acres
2026
Yr. Built
MLS# NJME2080596
Cumulative Days on Market: 36 · Includes prior listings · Currently listed since 09/29/26 · Data provided by the MLS.

Property Description

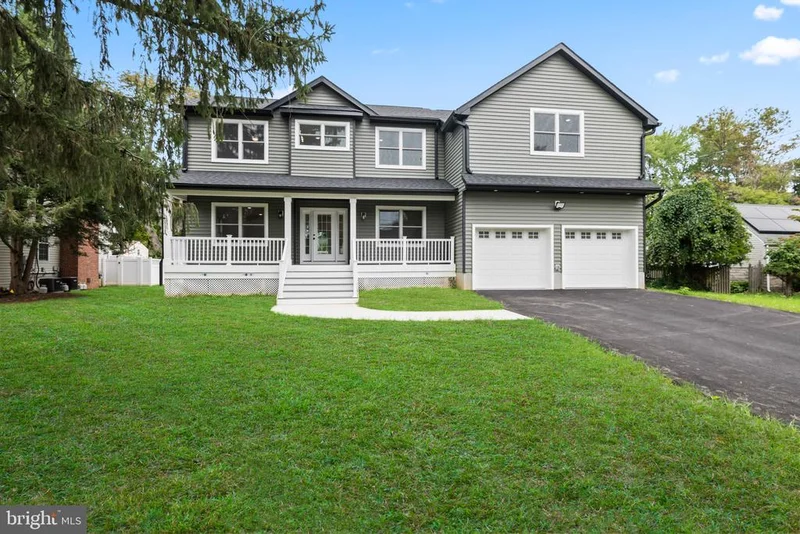
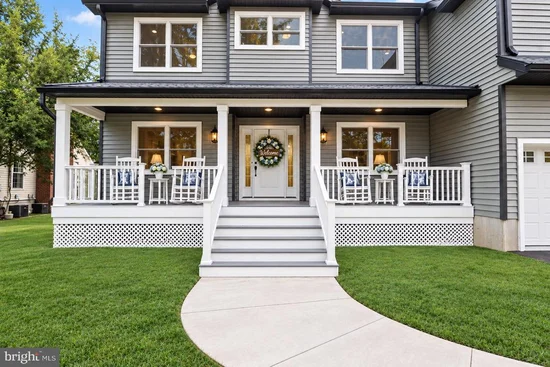
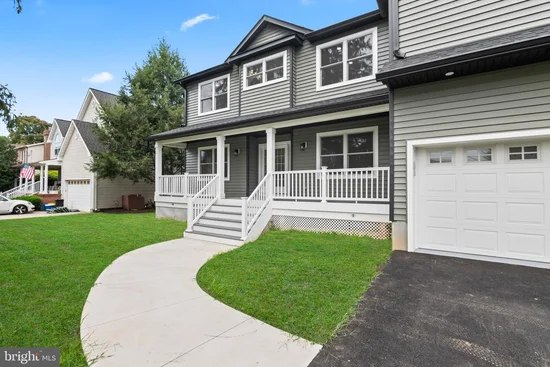
Brand new construction with a 10 year now home warranty! This is a must see custom Colonial offering 3191sf, offers 4 large bedrooms, large closets, three full baths, a flex room and full bath on the main level and a huge basement! This home has it all! Offering high-end finishes and all the upgrades you could want! Located in the Yardsville section in the preferred Steinert school district! Set on a double lot with plenty of room for a pool, play equipment, entertaining and so much more. Beautifully designed with quality craftsmanship, this exceptional home offers space, style and flexibility for today’s lifestyle. This home has four spacious bedrooms with large closets and three full baths. The main level features a versatile flex room ideal for a 5th bedroom, home office, playroom, or whatever suits your needs. The impressive kitchen offers abundant custom cabinetry, multiple pantries, quartz countertops, a large center island, down-draft exhaust, Italian tile backsplash, stainless steel appliances and a wine / coffee bar. Tons of counter space and storage too! Double sliders off the living area lead to a maintenance-free deck and an expansive yard. A spacious mudroom with a first floor full bath offers convenient access from both the backyard and direct-entry garage with epoxy flooring. The large primary suite features his-and-her closets plus a walk-in closet, a gorgeous bath with a freestanding soaking tub and tiled shower. All three full bathrooms feature custom tile work, quartz countertops, and ample vanity storage. Let’s not forget the very large unfinished basement with concrete Superior walls adding approx. 1000sf+ to this home! Bright, sunny and loaded with upgrades, this home is truly move-in ready. Conveniently located near public transportation and Steinert High School. Want to buy with no money down, ask me how!

Property Highlights

Property Type
Residential
Property Sub Type
Single Family Residence
Architectural Style
Colonial
Bedrooms
4
Total Bathrooms
3
Living Area
3,191
Price / Sqft
$297
Acres
0.46
Year Built
2026
Condition
Excellent
Cumulative Days on Market
36

Location

Area
Hamilton Twp (21103)
City/Township
TRENTON
Direction Faces
Southwest
View
Garden/Lawn
Subdivision
NONE AVAILABLE
County
MERCER-NJ
Zoning
RESIDENTIAL

Property Details

Price
$949,000
Condition
Excellent
Property Type
Residential
Property Sub Type
Single Family Residence

Building

Levels
3
Stories
3

Community

Local Schools

Elementary School
SUNNEYBREE
Middle School
ALBERT E GRICE
High School
HAMILTON EAST-STEINERT H.S.

Interior Features

Bedrooms and Bathrooms

Total Bathrooms
3
Full Bathrooms
3
Bedrooms
4

Rooms and Basement

Total Rooms
9
Has Basement
Yes
Basement Features
Poured Concrete, Unfinished, Space For Rooms

Area and Spaces

Living Area
3,191
Above Grade Finished Area
3,191 Sqft

Appliances

Appliances
Built-In Microwave, Cooktop - Down Draft, Dishwasher, Energy Efficient Appliances, ENERGY STAR Refrigerator, Oven - Self Cleaning, Oven/Range - Gas, Stainless Steel Appliances, Stove, Range Hood, Microwave, ENERGY STAR Clothes Washer, ENERGY STAR Dishwasher, Dryer - Gas, Water Heater - High-Efficiency

Interior Features

Interior Features
Attic, Bathroom - Soaking Tub, Bathroom - Stall Shower, Bathroom - Walk-In Shower, Breakfast Area, Ceiling Fan(s), Combination Dining/Living, Crown Moldings, Dining Area, Family Room Off Kitchen, Floor Plan - Open, Kitchen - Eat-In, Kitchen - Gourmet, Kitchen - Island, Kitchen - Table Space, Pantry, Primary Bath(s), Recessed Lighting, Upgraded Countertops, Walk-in Closet(s), Wet/Dry Bar, Wine Storage, Wood Floors, Entry Level Bedroom
Flooring
Engineered Wood, Ceramic Tile
Accessibility Features
2+ Access Exits
Door Features
Sliding Glass
Window Features
Energy Efficient
Fireplace Features
Gas/Propane
Entry Level
1

Heating and Cooling

Heating Features
Forced Air
Has Fireplace
Yes
Fireplaces
1

Building Details

Construction

Architectural Style
Colonial
Year Built
2026
New Construction
Yes
Foundations
Concrete Perimeter
Structure Design Type
Detached

Materials

Construction Materials
Stick Built, Vinyl Siding
Roof
Shingle

Terms

Terms

Ownership
Fee Simple
Inclusions
Stainless kitchen appliances: stove/oven, microwave, fridge, down draft range hood. ceiling fans, lighting, washer and dryer
Exclusions
Personal items
Cumulative Days on Market
36

Heating, Cooling & Utilities

Cooling Features
Ceiling Fan(s), Central A/C

Utilities

Sewer
Public Sewer
Water Source
Public

Lot

Acres
0.46
Lot Size Area Sq Ft
20,038
Lot Features
Cleared, Level, Rear Yard

Exterior Features

Exterior Features
Gutter System
Patio And Porch Features
Deck, Porch
Fencing
Partially

Parking

Garage Capacity
2
Parking Features
Asphalt Driveway
Listed by Raritan Bay Realty
Listing Data last updated 11/03/2026 12:40 pm
Get a Link to this Property: Copy To Clipboard
QR Code link to this property

Phone:
Connect with:

Payment Calculator

per month. fixed. % interest.
$
%
$
%
Principal & Interest
+ Home Insurance
+ Property Tax
+ HOA Fees
per month
Total interest paid over s will be:
All estimates and provided for informational purposes only. Actual amounts may vary. The output of the tool is not a loan offer or solicitation, nor is it financial or legal advice. Information, rates, programs and loan scenarios shown are for example only as of 3-Nov-2026 and are subject to change without notice. Interest rates provided by the St. Louis Federal Reserve Economic Data (FRED). All products are subject to credit and property approval. Not all products are available in all states or for all loan amounts. Other restrictions and limitations apply. Contact your preferred lender for the pricing associated with your specific transaction. Calculations are generated by Open Source mortgage calculation software tools using common mathematical formulas. All calculations should be independently verified.
Get Walk Score Content

Property History

Today
Property information last updated
Today
Date of last price change
35 days ago
Status Active. This is the date the listing was placed on market.
Cumulative Days on Market: 36 days (includes prior listings) · Currently listed since September 29, 2026. Data provided by the MLS.

Similar Properties

Scroll to Top