SOLD BY SERENA LIN

Property Details

Start of property details

Share this property:
49 COOPER COURT
West Windsor, NJ 08550
Yesterday
REDUCED
$727,000
Active
3
Beds
3
Baths
2
Garage
2026
Yr. Built
MLS# NJME2080726
Cumulative Days on Market: 76 · Includes prior listings · Currently listed since 07/15/26 · Data provided by the MLS.

Property Description

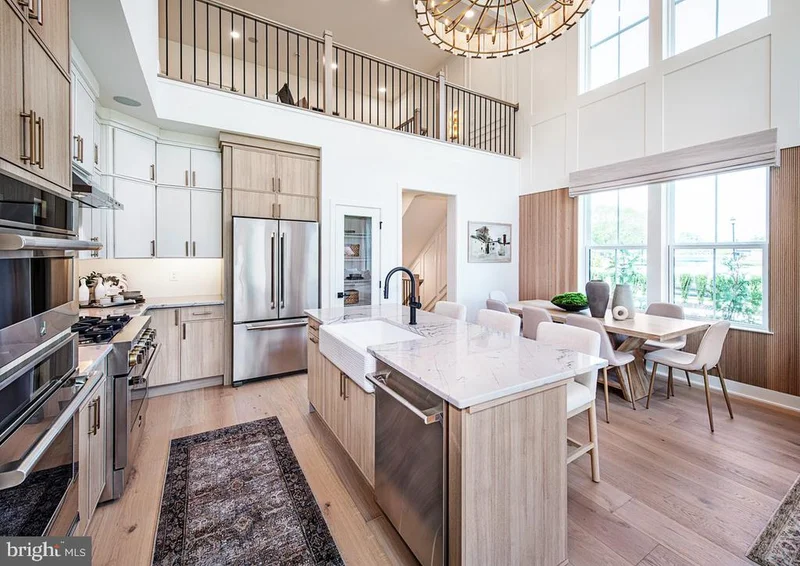
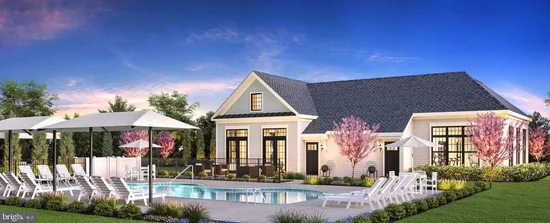
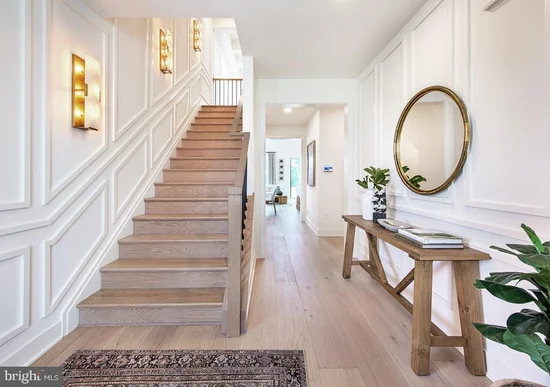
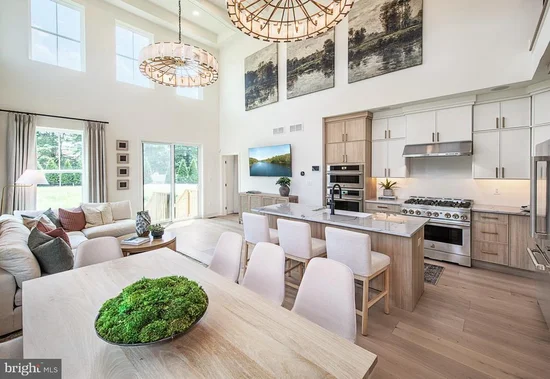
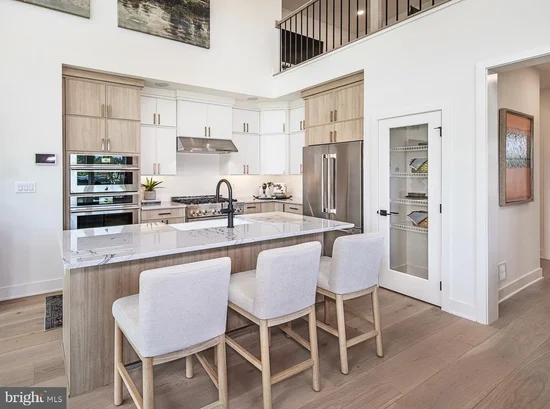
Enjoy an active adult lifestyle in this beautiful new townhome in Mercer County. This end location Victory Elite townhome is the perfect blend of luxury and convenience. With nearly 2, 250 sq ft of main living area, plus a finished basement adds an additional 980 sq ft for luxury living, entertaining and relaxing. Gorgeous designer finishes highlight every room in this home. The open-concept kitchen flows effortlessly into the great room and dining area. The first-floor primary bedroom suite features a luxurious bathroom with dual vanity, glass enclosed shower and walk-in closet. This active adult community is everything you been waiting for: spacious and luxury floorplans, resort type amenities and low maintenance lifestyle including lawn care and snow removal. Explore everything this exceptional home has to offer and schedule your appointment today!

Ask a Local Expert

Property Highlights

Property Type
Residential
Property Sub Type
Condominium
Architectural Style
Farmhouse/National Folk
Bedrooms
3
Total Bathrooms
3
Living Area
3,229
Price / Sqft
$225
Year Built
2026
Condition
Excellent
Cumulative Days On Market
75

Location

Area
West Windsor Twp (21113)
City/Township
WEST WINDSOR
View
Garden/Lawn
Subdivision
REGENCY AT WEST WINDSOR
County
MERCER-NJ
Zoning
RESIDENTIAL

Property Details

Price
$727,000
Condition
Excellent
Property Type
Residential
Property Sub Type
Condominium
Condominium
Yes

Building

Levels
2

Community

Senior Community
Yes

Interior Features

Bedrooms and Bathrooms

Total Bathrooms
3
Full Bathrooms
2
1/2 Bathrooms
1
Bedrooms
3
Bedrooms on Main Level
1

Rooms and Basement

Has Basement
Yes
Basement Features
Daylight, Partial, Full, Heated, Interior Access, Poured Concrete, Fully Finished, Sump Pump, Rough Bath Plumb

Area and Spaces

Living Area
3,229
Above Grade Finished Area
2,249 Sqft
Below Grade Finished Area
980 Sqft

Interior Features

Interior Features
Attic, Bathroom - Tub Shower, Bathroom - Walk-In Shower, Combination Dining/Living, Efficiency, Entry Level Bedroom, Family Room Off Kitchen, Floor Plan - Open, Kitchen - Gourmet, Primary Bath(s), Recessed Lighting, Walk-in Closet(s)
Flooring
Carpet, Luxury Vinyl Plank, Engineered Wood, Tile/Brick
Accessibility Features
None
Security Features
Security System

Heating and Cooling

Heating Features
Forced Air

Building Details

Construction

Architectural Style
Farmhouse/National Folk
Builder
Toll Brothers
Year Built
2026
New Construction
Yes
Foundations
Passive Radon Mitigation
Structure Design Type
End of Row/Townhouse

Materials

Construction Materials
Combination, Stone, Vinyl Siding
Roof
Shingle

Terms

Terms

Ownership
Condominium
Inclusions
Refrigerator, Washer & Dryer
Exclusions
None
Cumulative Days On Market
75

Taxes

HOA

Has HOA
Yes
Association Fee
$554 /mo
Association Ammenities
Club House, Common Grounds, Community Center, Exercise Room, Fitness Center, Jog/Walk Path, Meeting Room, Pool - Outdoor, Swimming Pool
Association Fee Includes
Common Area Maintenance, Ext Bldg Maint, Fiber Optics at Dwelling, Insurance, Lawn Care Front, Lawn Care Rear, Lawn Care Side, Lawn Maintenance, Management, Pool(s), Recreation Facility, Reserve Funds, Road Maintenance, Snow Removal, Trash, Health Club

Heating, Cooling & Utilities

Cooling Features
Central A/C

Utilities

Utilities
Under Ground, Cable TV, Phone
Sewer
Public Sewer
Water Source
Public

Lot

Lot Features
Corner, Landscaping

Exterior Features

Exterior Features
Exterior Lighting, Gutter System, Lawn Sprinkler, Sidewalks, Street Lights

Parking

Garage Capacity
2
Listed by Toll Brothers Real Estate
Listing Data last updated 09/28/2026 06:20 pm
Get a Link to this Property: Copy To Clipboard
QR Code link to this property

Phone:
Connect with:

Payment Calculator

per month. fixed. % interest.
$
%
$
%
Principal & Interest
+ Home Insurance
+ Property Tax
+ HOA Fees
per month
Total interest paid over s will be:
All estimates and provided for informational purposes only. Actual amounts may vary. The output of the tool is not a loan offer or solicitation, nor is it financial or legal advice. Information, rates, programs and loan scenarios shown are for example only as of 28-Sep-2026 and are subject to change without notice. Interest rates provided by the St. Louis Federal Reserve Economic Data (FRED). All products are subject to credit and property approval. Not all products are available in all states or for all loan amounts. Other restrictions and limitations apply. Contact your preferred lender for the pricing associated with your specific transaction. Calculations are generated by Open Source mortgage calculation software tools using common mathematical formulas. All calculations should be independently verified.
Get Walk Score Content

Property History

Yesterday
Property information last updated
Yesterday
Date of last price change
75 days ago
Status Active. This is the date the listing was placed on market.
Cumulative Days on Market: 76 days (includes prior listings) · Currently listed since July 15, 2026. Data provided by the MLS.

Similar Properties

Scroll to Top