SOLD BY SERENA LIN

Property Details

Start of property details

Share this property:
146 LEONA STEWART LANE
Pennington, NJ 08534
today
REDUCED
$578,777
Active
3
Beds
3
Baths
1
Garage
2025
Yr. Built
MLS# NJME2080990
Cumulative Days on Market: 68 · Includes prior listings · Currently listed since 07/20/26 · Data provided by the MLS.

Property Description

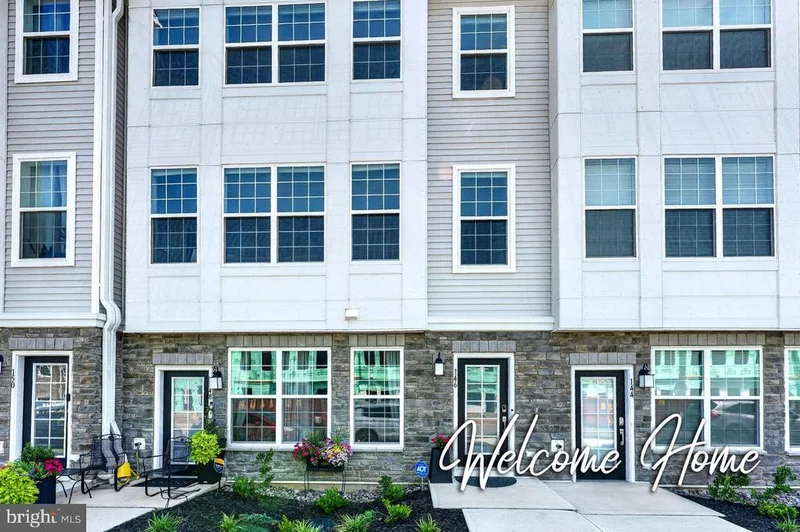
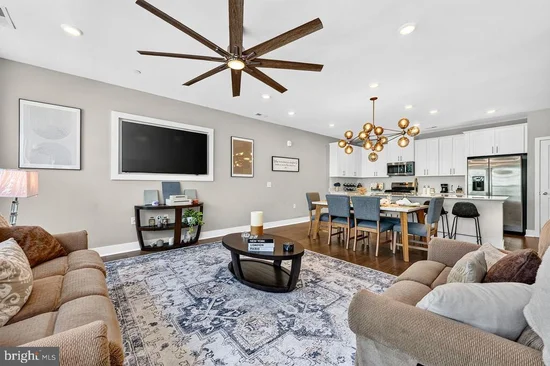
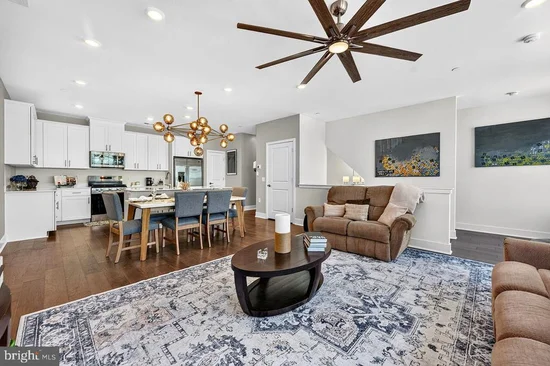
Why wait to build when you can move into a stunning 5 month new home today? Discover the highly sought-after Arnold Floor Plan at The Collection at Hopewell—where modern luxury, exceptional craftsmanship, and effortless living come together in one of Mercer County's most desirable new communities.Offering approximately 2, 100 square feet of beautifully designed living space, this spectacular townhome delivers everything today's buyers are looking for. The bright, open-concept floor plan is perfect for entertaining, hosting family gatherings, or simply enjoying everyday life in style.At the heart of the home is a designer kitchen you'll fall in love with, featuring elegant white shaker cabinetry, luxurious white quartz countertops, gleaming stainless-steel appliances, and pantry providing exceptional storage and organization.Upstairs, you'll find a spacious loft that easily adapts to your lifestyle—ideal as a home office, media room, playroom, or additional living space. A convenient second-floor laundry room and three generously sized bedrooms complete the upper level, including a luxurious owner's retreat featuring a spa-inspired en-suite bath and a large walk-in closet designed for comfort and convenience.Located in Hopewell's premier new townhome community, you'll enjoy the award-winning Hopewell Valley Regional School District, charming downtown shops and restaurants, scenic parks, and quick access to I-295, I-95, Route 1, and NJ Transit, making commuting to Princeton, Philadelphia, and New York City remarkably convenient.Additional Feature I know you will Love: 5 Month New Construction – Move-In Ready Approximately 2, 100 Sq. Ft. of Beautiful Living Space 3 Spacious Bedrooms + Versatile Loft Designer Quartz Kitchen with Stainless Steel Appliances Private Owner's Suite with Walk-In Closet and Luxury Bath Attached One-Car Garage Award-Winning Hopewell Valley Schools Minutes to Shopping, Dining and Major Commuter RoutesHomes like this don't stay available for long! If your buyers have been waiting for the perfect combination of luxury, location, and value, this is the one they've been searching for.Schedule your private tour today and experience why The Collection at Hopewell is one of the area's most exciting new home communities!

Ask a Local Expert

Property Highlights

Property Type
Residential
Property Sub Type
Condominium
Architectural Style
Other
Bedrooms
3
Total Bathrooms
3
Living Area
2,129
Price / Sqft
$272
Year Built
2025
Condition
Excellent
Cumulative Days On Market
68

Location

Area
Hopewell Twp (21106)
City/Township
PENNINGTON
Subdivision
COLLECTION AT HOPEWELL
County
MERCER-NJ
Zoning
N/A

Property Details

Price
$578,777
Condition
Excellent
Property Type
Residential
Property Sub Type
Condominium
Condominium
Yes

Building

Levels
3
Stories
3

Community

Local Schools

High School
CENTRAL H.S.

Interior Features

Bedrooms and Bathrooms

Total Bathrooms
3
Full Bathrooms
2
1/2 Bathrooms
1
Bedrooms
3

Area and Spaces

Living Area
2,129
Above Grade Finished Area
2,129 Sqft

Appliances

Appliances
Built-In Microwave, Disposal, Oven/Range - Gas, Refrigerator, Stainless Steel Appliances, Washer, Dishwasher, Water Heater

Interior Features

Interior Features
Attic, Bathroom - Stall Shower, Bathroom - Tub Shower, Bathroom - Walk-In Shower, Breakfast Area, Carpet, Ceiling Fan(s), Combination Dining/Living, Crown Moldings, Floor Plan - Open, Kitchen - Gourmet, Kitchen - Island, Pantry, Primary Bath(s), Recessed Lighting
Flooring
Ceramic Tile, Hardwood
Accessibility Features
Doors - Swing In, Level Entry - Main
Window Features
Double Hung, Energy Efficient
Electic
200+ Amp Service

Heating and Cooling

Heating Features
Forced Air

Building Details

Construction

Architectural Style
Other
Builders Model
Arnold
Year Built
2025
Foundations
Slab
Structure Design Type
Interior Row/Townhouse

Materials
Construction Materials
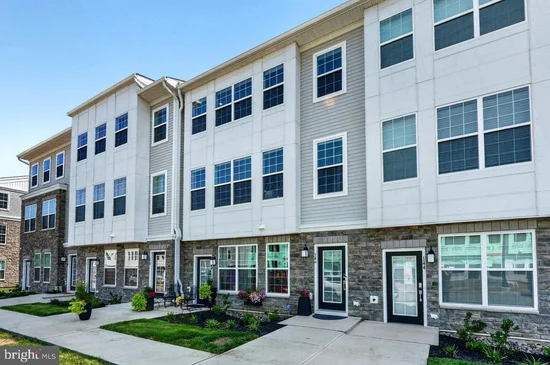
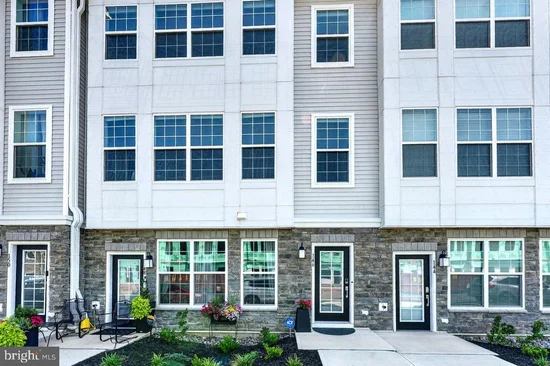
Combination, Vinyl Siding
Roof
Shingle

Terms

Terms

Ownership
Fee Simple
Inclusions
REFRIGERATOR, MICROWAVE, DISHWASHER, WASHER, DRYER, EV CHARGER, 2 CEILING FANS, CUSTOM LIGHTING
Exclusions
OWNER PERSONAL BELONGINGS, DINING ROOM CHANDELIER (NEGOTIABLE)
Cumulative Days On Market
68

Taxes

HOA

Has HOA
Yes
Association Fee
$352 /mo
Association Ammenities
Common Grounds, Dog Park
Association Fee Includes
Common Area Maintenance, Ext Bldg Maint, Lawn Maintenance, Snow Removal

Heating, Cooling & Utilities

Cooling Features
Central A/C

Utilities

Utilities
Cable TV Available, Electric Available, Natural Gas Available, Phone Available, Sewer Available, Water Available
Sewer
Public Sewer
Water Source
Public

Exterior Features

Exterior Features
Exterior Lighting, Sidewalks, Street Lights

Parking

Garage Capacity
1
Listed by Coldwell Banker Residential Brokerage-Princeton Jct
Listing Data last updated 09/30/2026 01:40 pm
Get a Link to this Property: Copy To Clipboard
QR Code link to this property

Phone:
Connect with:

Payment Calculator

per month. fixed. % interest.
$
%
$
%
Principal & Interest
+ Home Insurance
+ Property Tax
+ HOA Fees
per month
Total interest paid over s will be:
All estimates and provided for informational purposes only. Actual amounts may vary. The output of the tool is not a loan offer or solicitation, nor is it financial or legal advice. Information, rates, programs and loan scenarios shown are for example only as of 30-Sep-2026 and are subject to change without notice. Interest rates provided by the St. Louis Federal Reserve Economic Data (FRED). All products are subject to credit and property approval. Not all products are available in all states or for all loan amounts. Other restrictions and limitations apply. Contact your preferred lender for the pricing associated with your specific transaction. Calculations are generated by Open Source mortgage calculation software tools using common mathematical formulas. All calculations should be independently verified.
Get Walk Score Content

Property History

Today
Property information last updated
Today
Date of last price change
71 days ago
Status Active. This is the date the listing was placed on market.
Cumulative Days on Market: 68 days (includes prior listings) · Currently listed since July 20, 2026. Data provided by the MLS.

Similar Properties

Scroll to Top