SOLD BY SERENA LIN

Property Details

Start of property details

Share this property:
9 OLD POST LANE
Hamilton Twp, NJ 08620
Yesterday
REDUCED
$689,000
Active
5
Beds
3
Baths
2
Garage
0.72
Acres
1981
Yr. Built
MLS# NJME2082886
Cumulative Days on Market: 11 · Includes prior listings · Currently listed since 08/28/26 · Data provided by the MLS.

Property Description

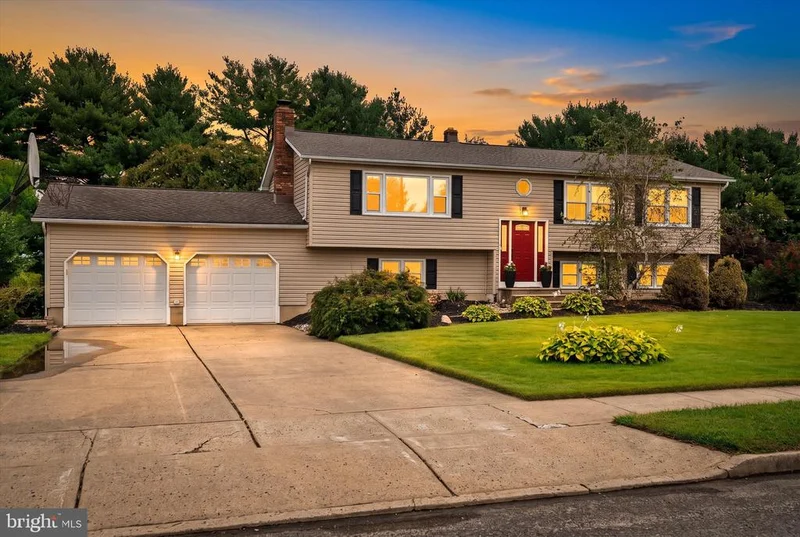
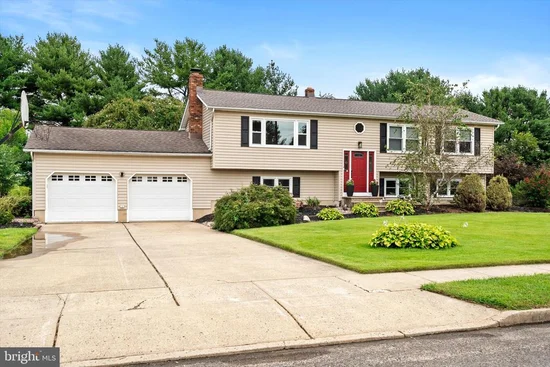
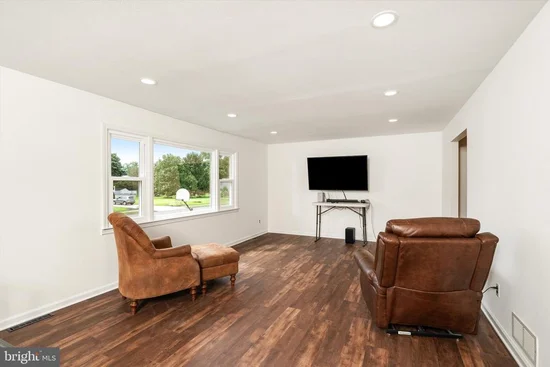
Welcome to this spacious 5-bedroom, 2.5-bath home offering approximately 2, 600 sq. ft. of living space, situated on nearly ¾ of an acre in the desirable West Acres development of Hamilton Township. This home has been thoughtfully updated inside and out, including a new roof, siding, and windows, along with a new HVAC system and upgraded water system. Bedroom 5 is currently being used as an office. The beautifully updated kitchen features new cabinetry, quartz countertops, an island with pendant lighting, recessed lighting, a 5-burner gas range, under-counter microwave, refrigerator with Craft Ice, and Bosch dishwasher. The primary bathroom has been beautifully renovated and features a floor-to-ceiling tiled shower with glass doors, a stylish tile floor, and a Bluetooth speaker built into the exhaust fan so you can enjoy your favorite music while getting ready. The upper floor features updated luxury vinyl plank flooring throughout the kitchen, dining room, living room, primary bedroom, and second bedroom. Fresh interior paint gives the home a bright, move-in-ready feel. Outdoor living is just as impressive. Step out from the dining / kitchen area onto the second-story deck overlooking the expansive backyard. Below, a paver patio with a hot tub provides plenty of space for seating, entertaining, and relaxing. A second level of the patio sits beneath beautiful mature shade trees, creating another inviting outdoor space. Best of all, the nearly ¾-acre property backs to preserved farmland, offering a peaceful and scenic setting that's hard to find. With five bedrooms, generous living space, extensive updates, and an exceptional lot, this West Acres home is a must-see!

Ask a Local Expert

Property Highlights

Property Type
Residential
Property Sub Type
Single Family Residence
Architectural Style
Bi-level
Bedrooms
5
Total Bathrooms
3
Living Area
2,614
Price / Sqft
$264
Acres
0.72
Year Built
1981
Condition
Excellent
Cumulative Days On Market
11

Location

Area
Hamilton Twp (21103)
City/Township
HAMILTON TWP
Direction Faces
South
View
Trees/Woods
Subdivision
WEST ACRES
County
MERCER-NJ
Zoning
RESIDENTIAL

Property Details

Price
$689,000
Condition
Excellent
Property Type
Residential
Property Sub Type
Single Family Residence

Building

Levels
2

Community

Local Schools

Elementary School
YARDVILLE
Middle School
EMILY C REYNOLDS
High School
HAMILTON EAST-STEINERT H.S.

Interior Features

Bedrooms and Bathrooms

Total Bathrooms
3
Full Bathrooms
2
1/2 Bathrooms
1
Bedrooms
5
Bedrooms on Main Level
3

Area and Spaces

Living Area
2,614
Above Grade Finished Area
2,614 Sqft

Appliances

Appliances
Built-In Microwave, Dishwasher, Dryer - Gas, Extra Refrigerator/Freezer, Oven/Range - Gas, Range Hood, Refrigerator, Stainless Steel Appliances, Washer - Front Loading, Water Heater

Interior Features

Interior Features
Attic, Bathroom - Walk-In Shower, Ceiling Fan(s), Combination Kitchen/Dining, Kitchen - Eat-In, Kitchen - Island, Primary Bath(s), Recessed Lighting, Water Treat System
Flooring
Luxury Vinyl Plank, Tile/Brick, Carpet
Accessibility Features
None
Door Features
Sliding Glass, Insulated
Window Features
Replacement
Electic
200+ Amp Service
Fireplace Features
Brick, Fireplace - Glass Doors, Mantel(s), Screen, Wood

Heating and Cooling

Heating Features
Forced Air
Has Fireplace
Yes
Fireplaces
1

Building Details

Construction

Architectural Style
Bi-level
Year Built
1981
Foundations
Slab
Structure Design Type
Detached

Materials

Construction Materials
Frame
Roof
Shingle

Terms

Terms

Ownership
Fee Simple
Inclusions
All appliances in kitchen, laundry room and refrigerator in garage. Two large screen, smart, TVs, one in the den and one in the living room.
Cumulative Days On Market
11

Taxes

Tax

Tax (Annual)
$11,624

Heating, Cooling & Utilities

Cooling Features
Central A/C

Utilities

Utilities
Cable TV Available, Natural Gas Available
Sewer
Private Septic Tank
Water Source
Well

Lot

Acres
0.72
Lot Size Area Sq Ft
31,228
Lot Features
Adjoins - Open Space

Exterior Features

Exterior Features
Exterior Lighting, Hot Tub, Outbuilding(s)
Patio And Porch Features
Deck
Fencing
Vinyl

Parking

Garage Capacity
2
Parking Features
Concrete Driveway

Pool Features

Spa
Yes
Listed by Keller Williams Premier
Listing Data last updated 09/16/2026 04:40 am
Get a Link to this Property: Copy To Clipboard
QR Code link to this property

Phone:
Connect with:

Payment Calculator

per month. fixed. % interest.
$
%
$
%
Principal & Interest
+ Home Insurance
+ Property Tax
+ HOA Fees
per month
Total interest paid over s will be:
All estimates and provided for informational purposes only. Actual amounts may vary. The output of the tool is not a loan offer or solicitation, nor is it financial or legal advice. Information, rates, programs and loan scenarios shown are for example only as of 16-Sep-2026 and are subject to change without notice. Interest rates provided by the St. Louis Federal Reserve Economic Data (FRED). All products are subject to credit and property approval. Not all products are available in all states or for all loan amounts. Other restrictions and limitations apply. Contact your preferred lender for the pricing associated with your specific transaction. Calculations are generated by Open Source mortgage calculation software tools using common mathematical formulas. All calculations should be independently verified.
Get Walk Score Content

Property History

Today
Property information last updated
Yesterday
Date of last price change
18 days ago
Status Active. This is the date the listing was placed on market.
Cumulative Days on Market: 11 days (includes prior listings) · Currently listed since August 28, 2026. Data provided by the MLS.

Similar Properties

Scroll to Top